CONSERVATIVE RESTORATION
PARIOLI AREA, ROME (Italy)
RESTORATION OF A COMPLEX BUILDING WITH LARGE BALCONIES
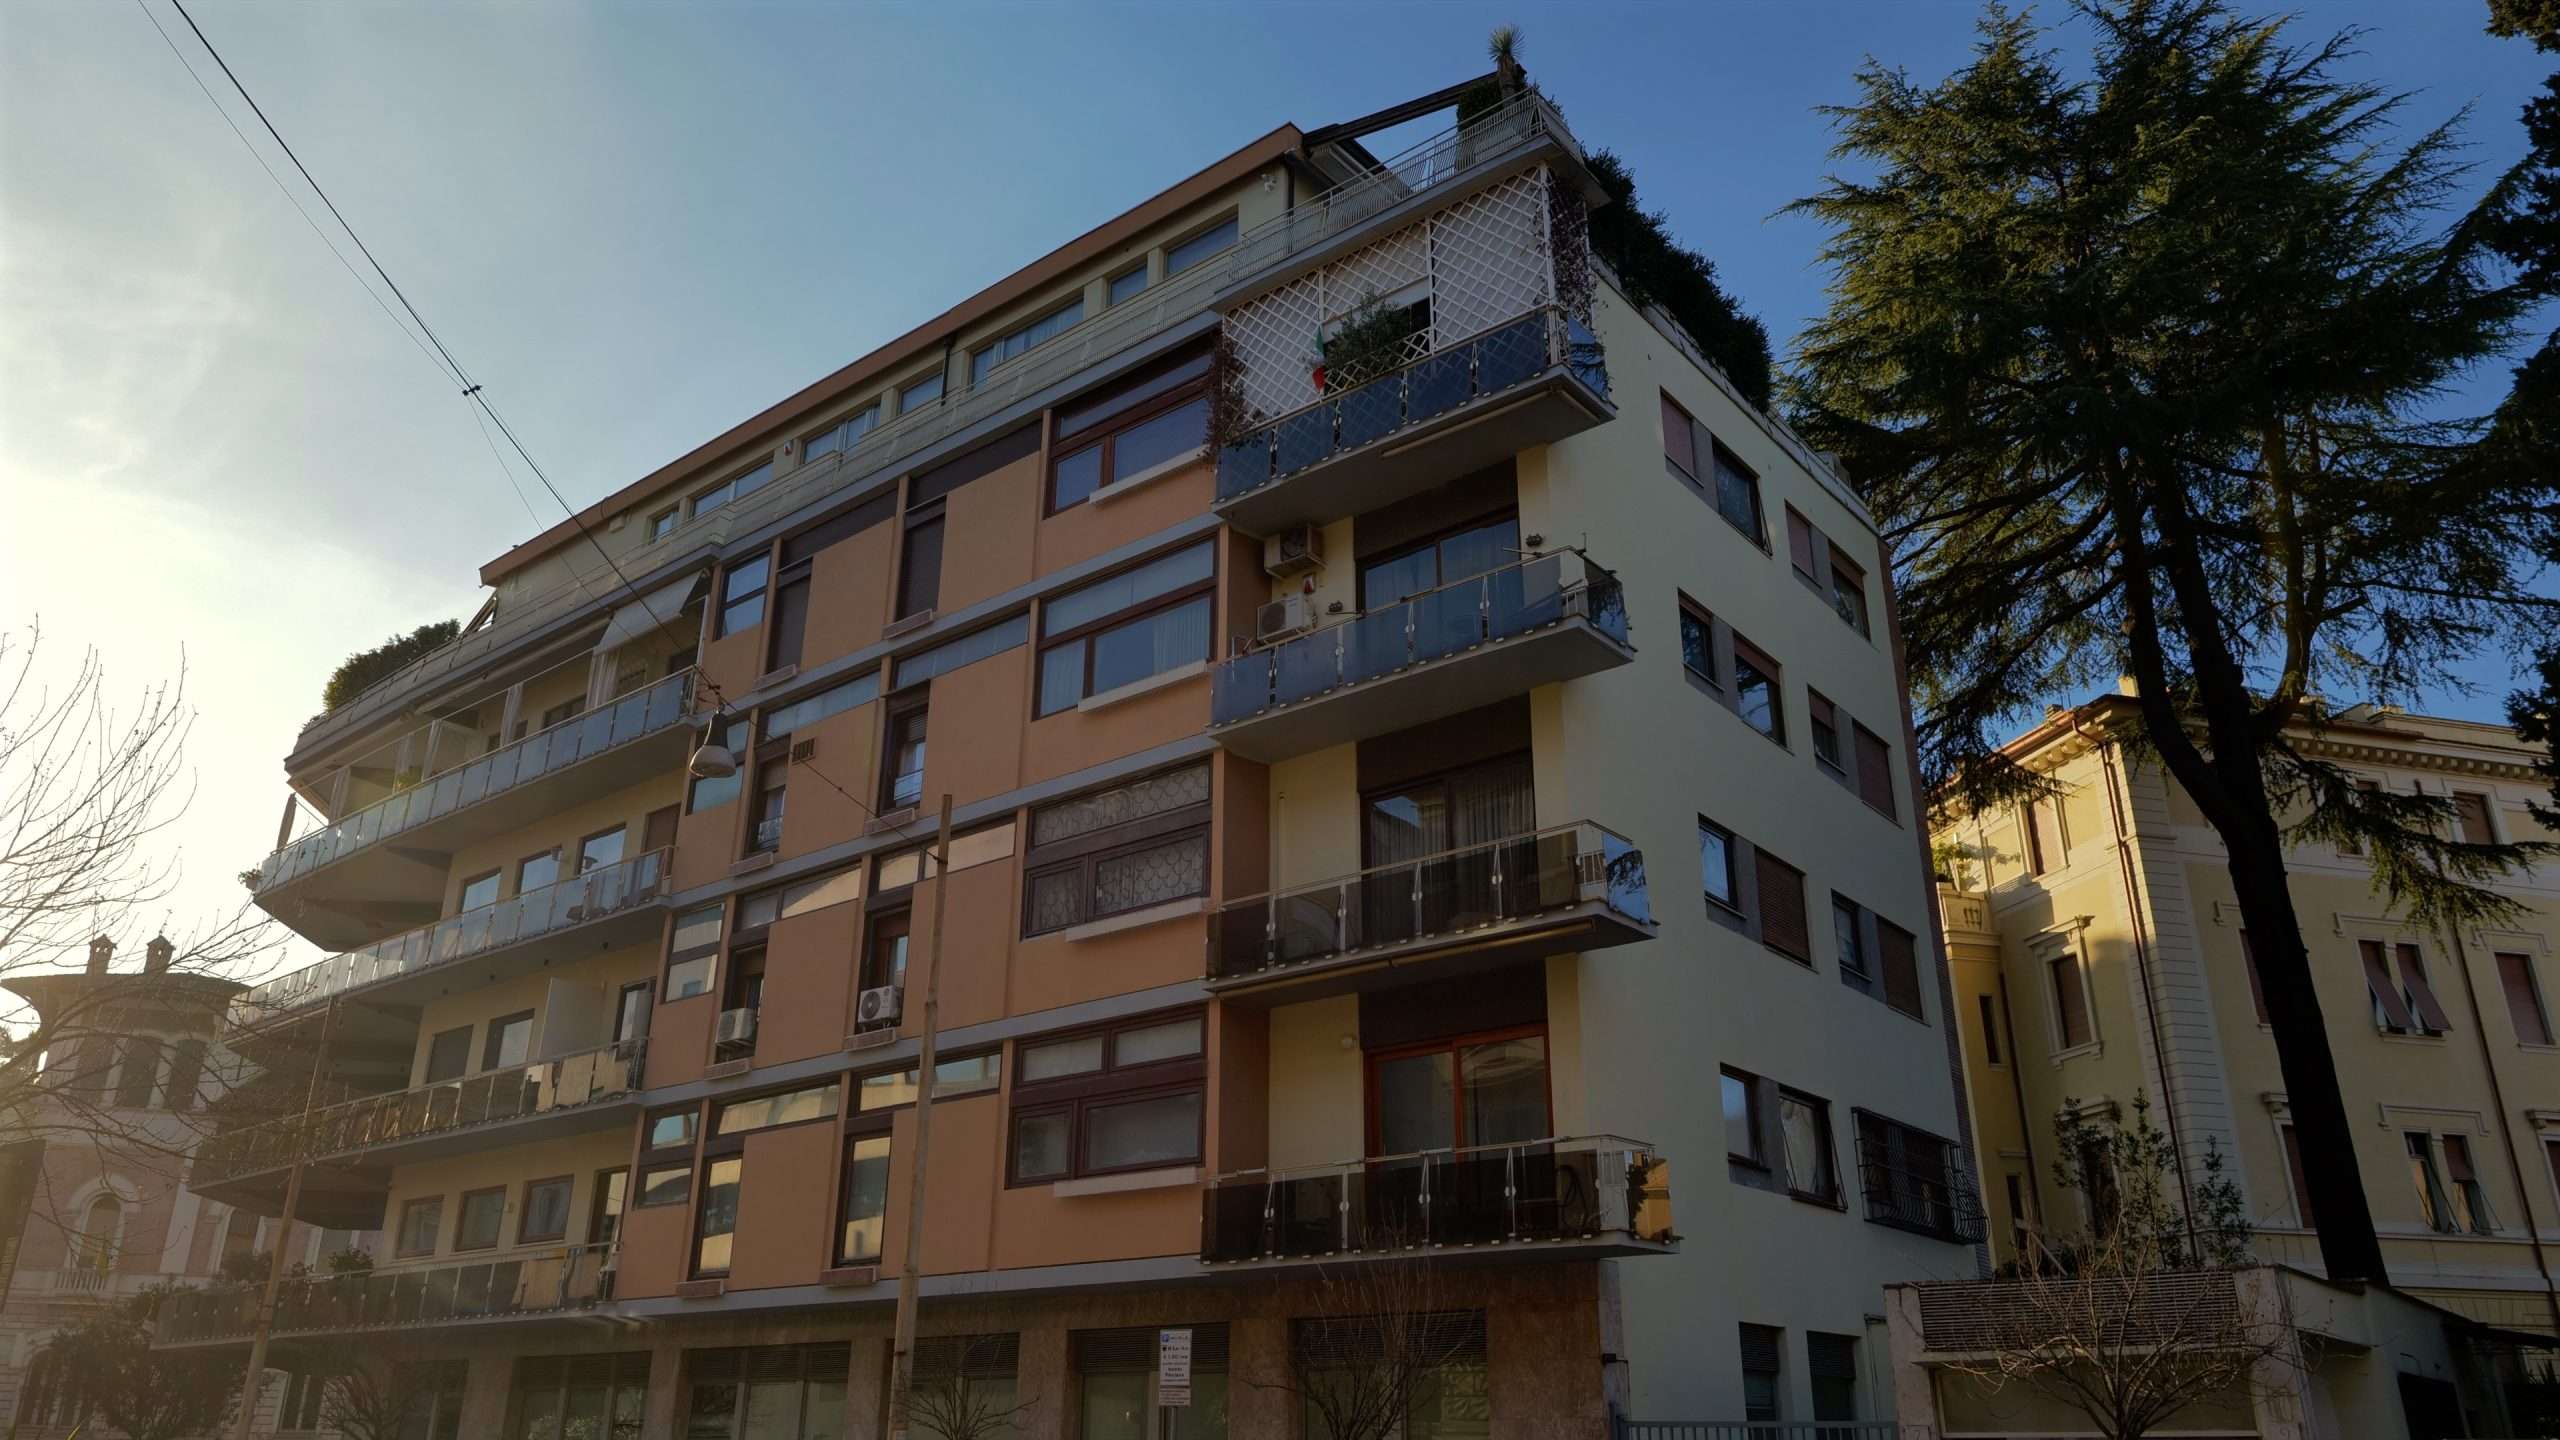
We conceived the conservation-led restoration of a large residential building on Via Giovanni Paisiello, in Rome’s refined Parioli district. The building has an articulated layout, with large glazed areas and generous balconies. The external elevations feature multiple colours; the restoration remained faithful to the original character, while introducing a discreet contemporary touch.
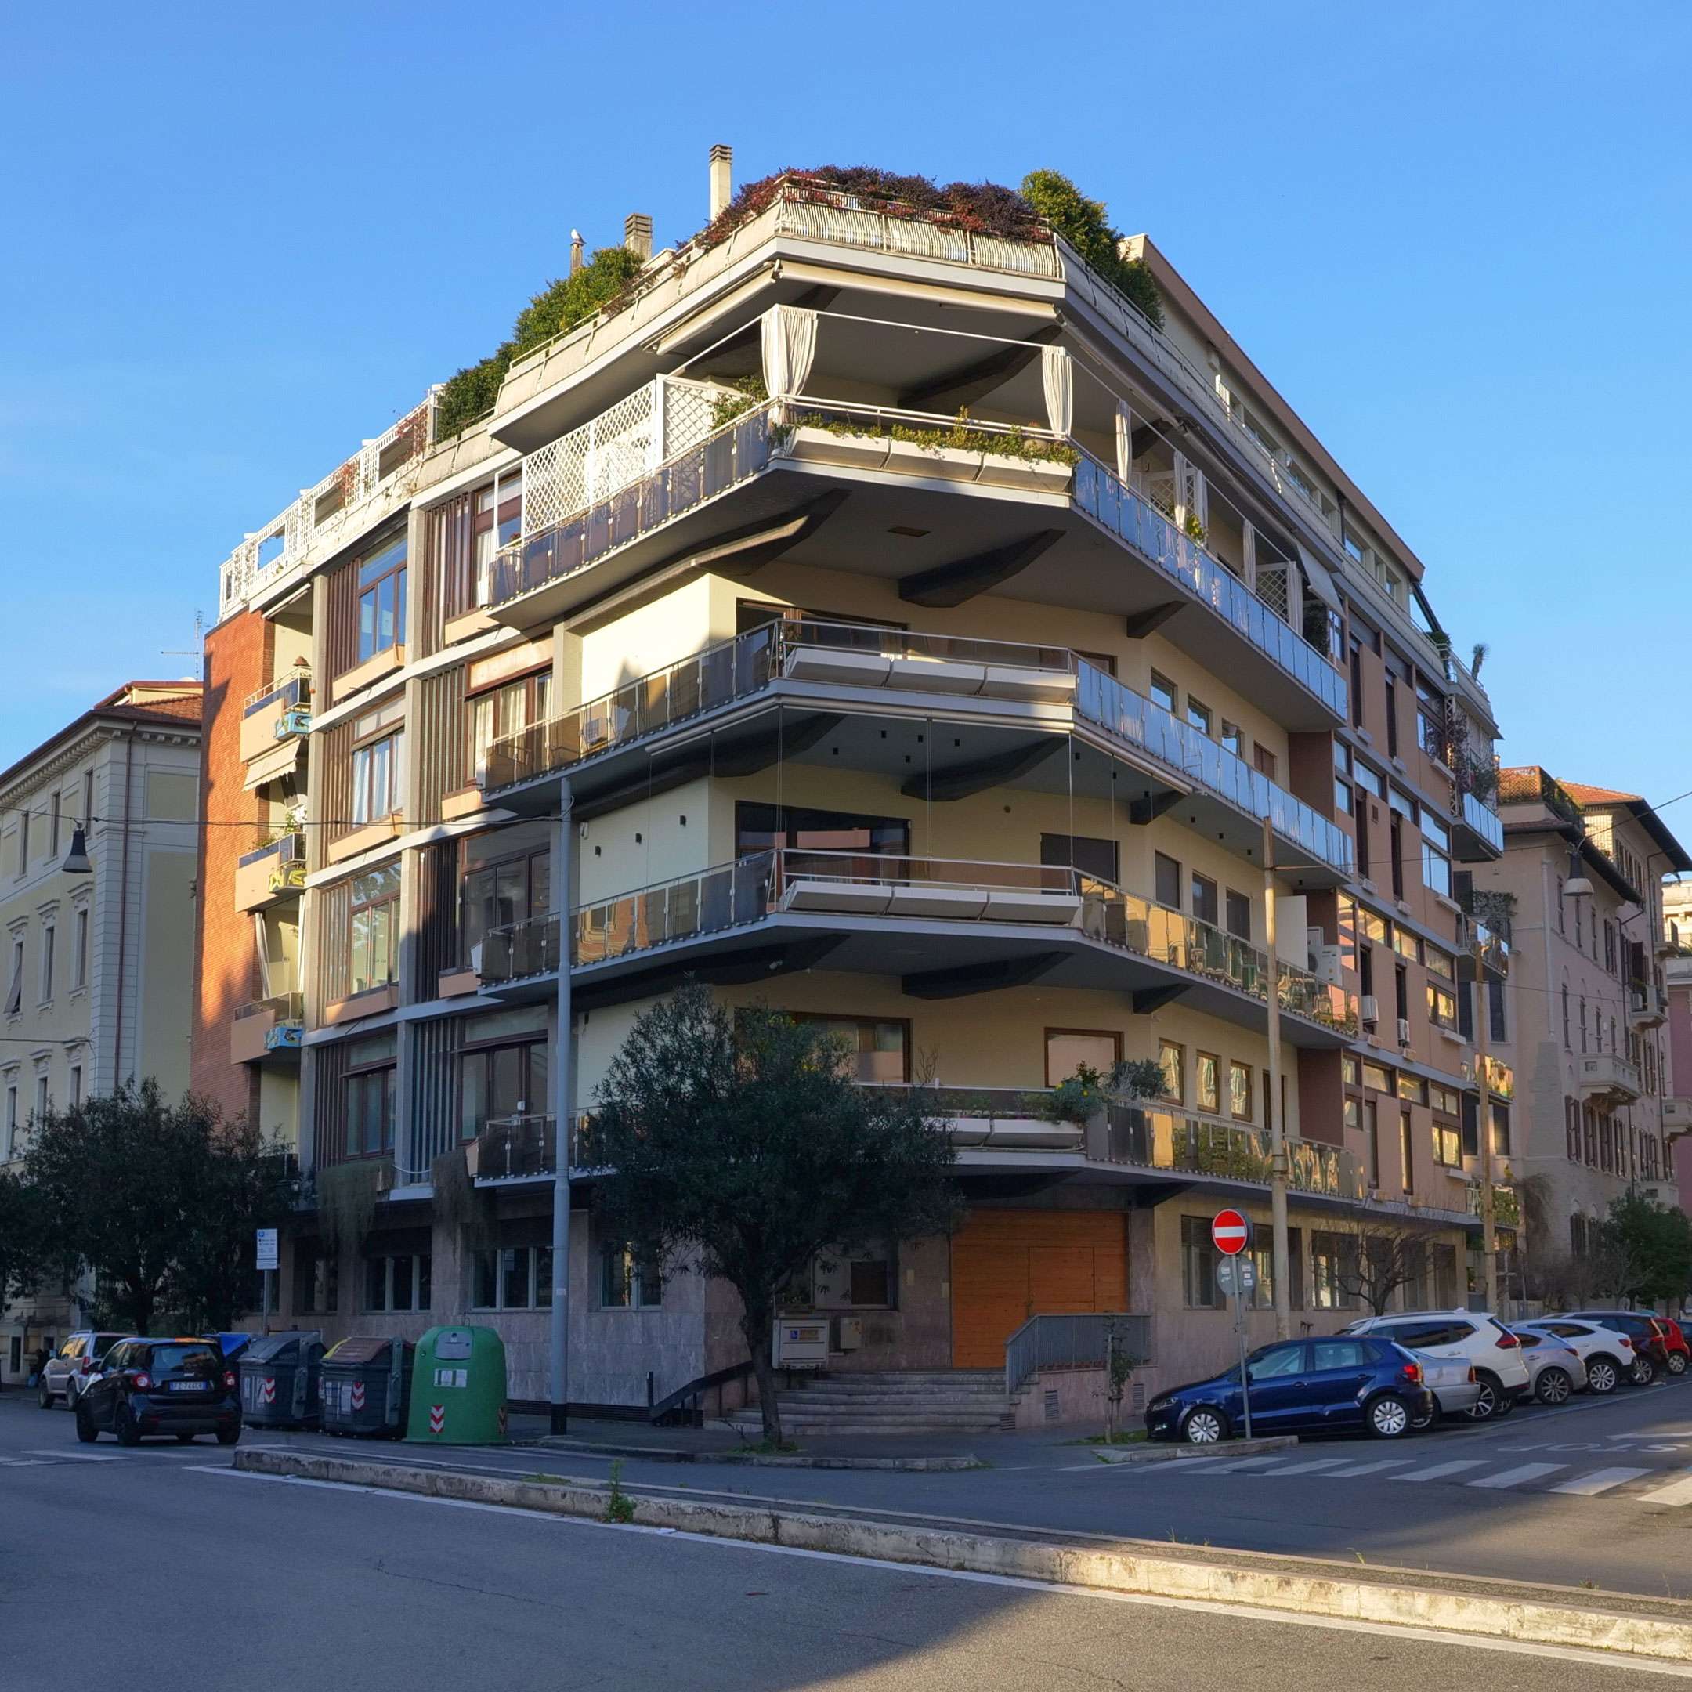
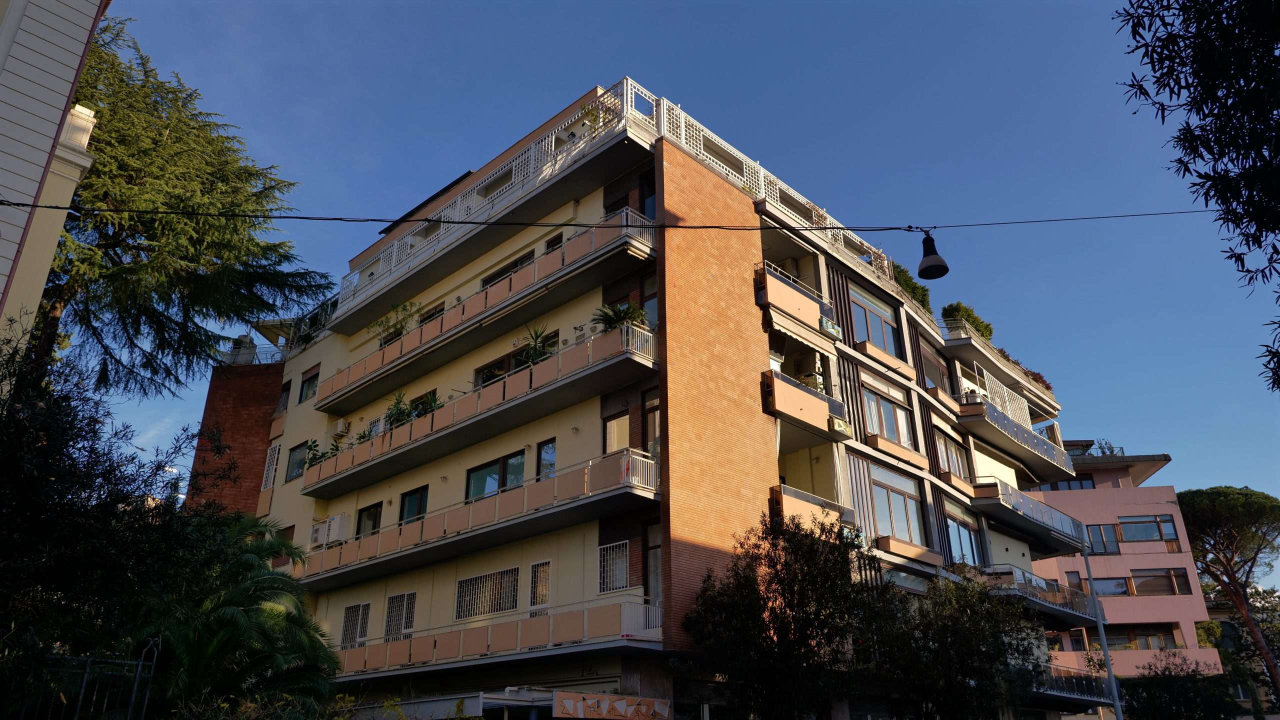
The building was constructed in the late 1940s and is subject to heritage constraints under the Superintendency. It had never undergone maintenance: plaster was detaching across all façades, colours were inconsistent, brickwork and stone elements were heavily soiled by weathering and smog, and many balcony balustrade glass panels were unstable.
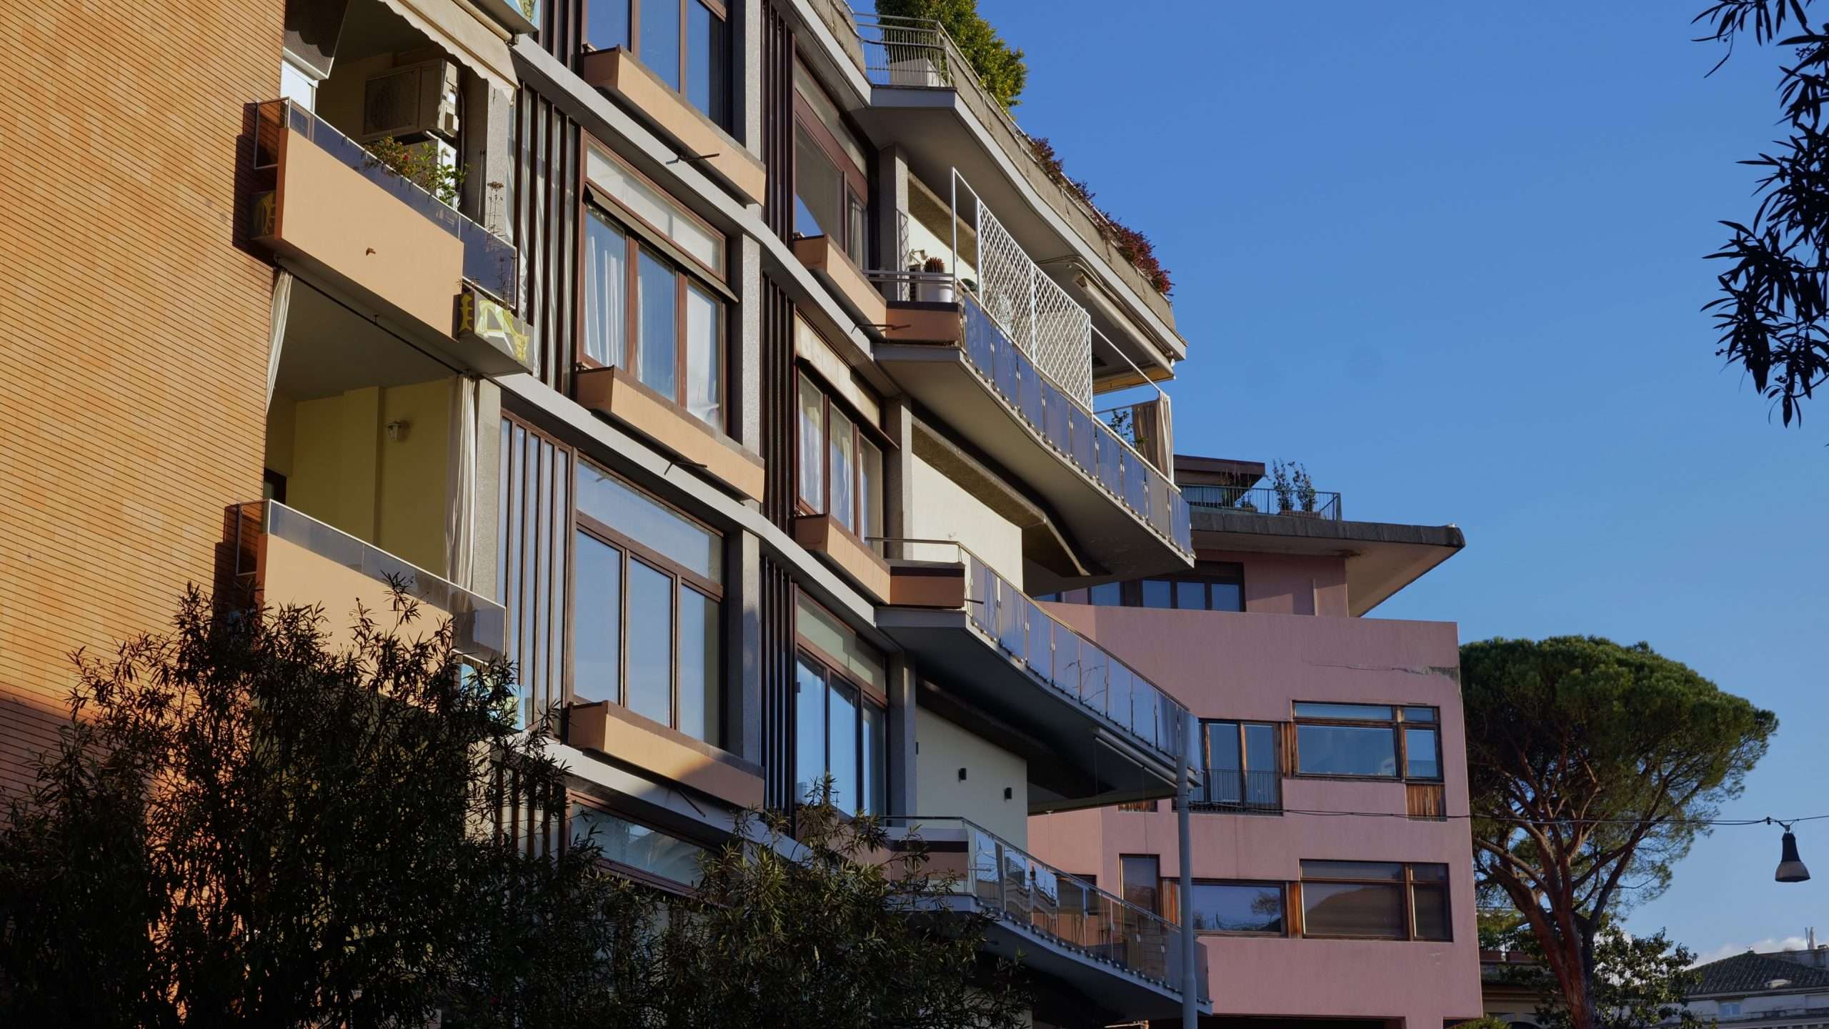
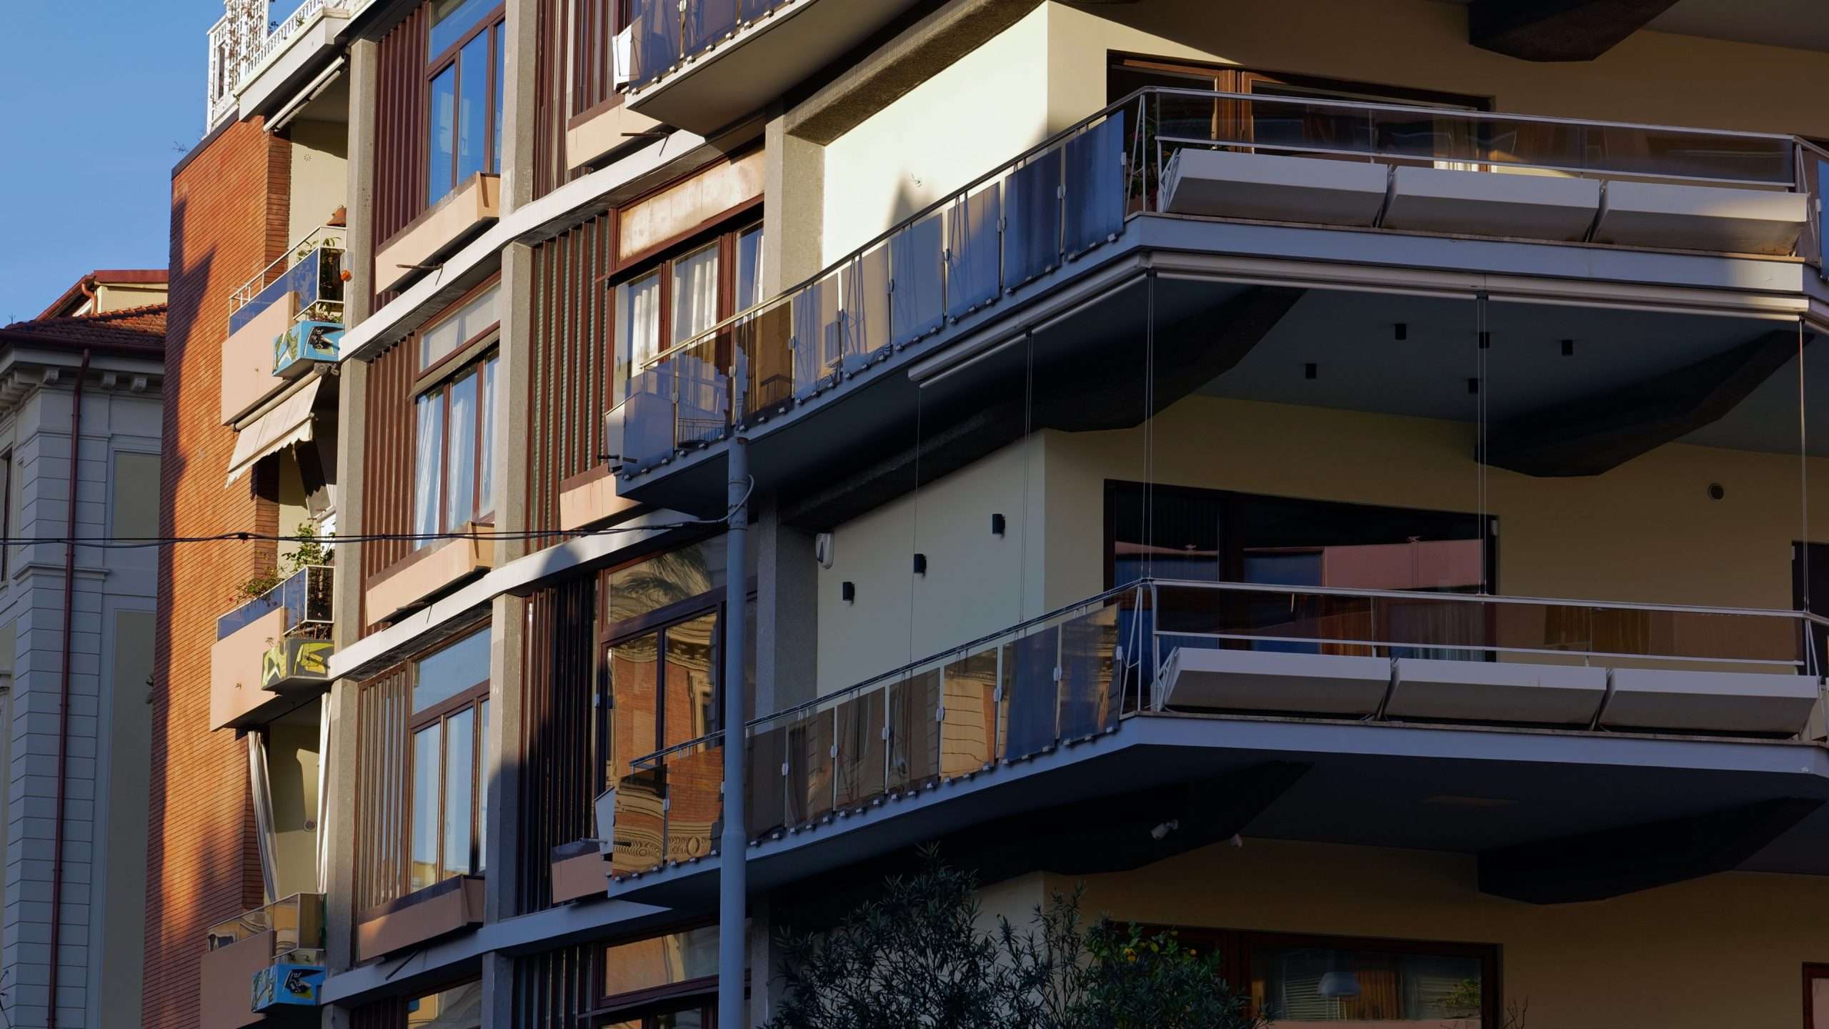
The works included a complete overhaul of all façades and communal internal areas, with plaster repairs where necessary, skim coating and full repainting. Colours were kept very close to the originals to comply with the Superintendency’s requirements. The natural stone plinth was fully treated through a careful cleaning process. Detailed restoration also reinstated the decorative motifs on the external façades. Balcony balustrade glazing was entirely replaced with laminated safety glass (Visarm). The intervention was a conservation-led restoration.
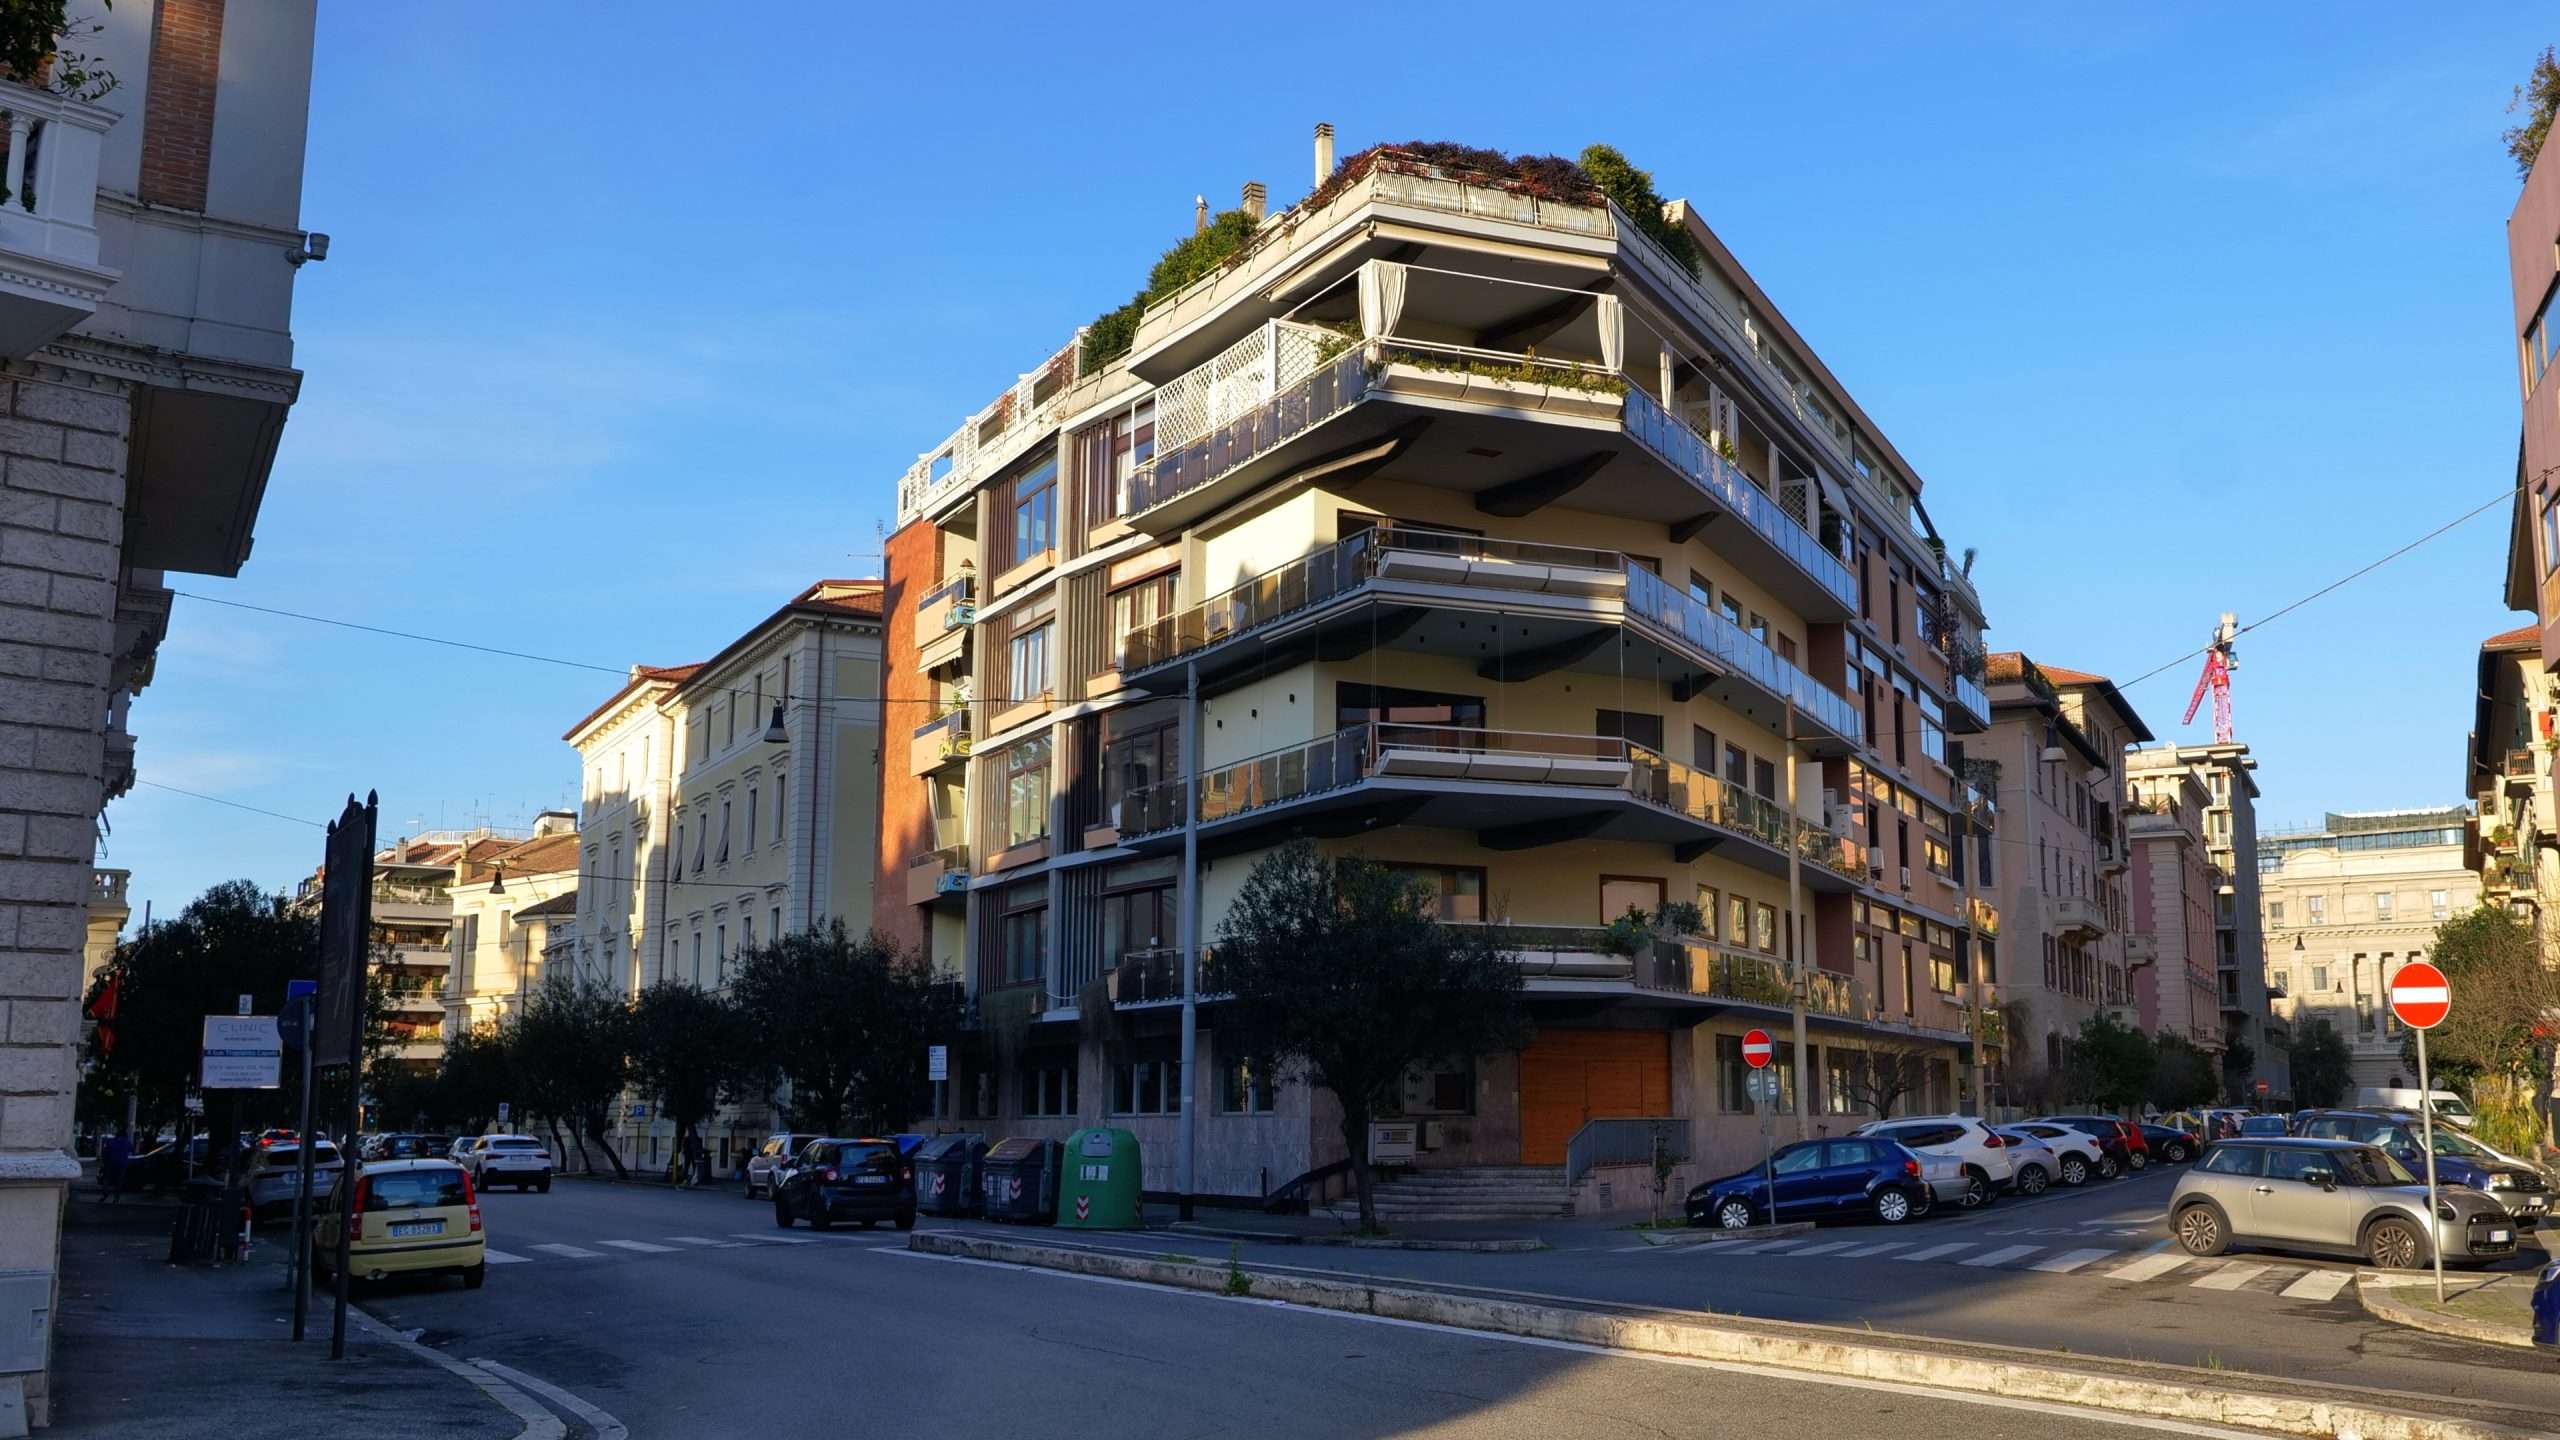
We carried out the works with our technical studio ING. GABRIELE D’AMORE for design and permit approvals, and our company AGL D’AMORE S.R.L. for delivery. The project took a total of 8 months.