
FLEMING AREA, ROME (Italy)
RENOVATION OF AN APARTMENT
We developed the interior design for a large residential apartment on Via Cassia, near Piazza dei Giuochi Delfici, in Rome’s Fleming district. The refurbishment was conceived with a contemporary approach.
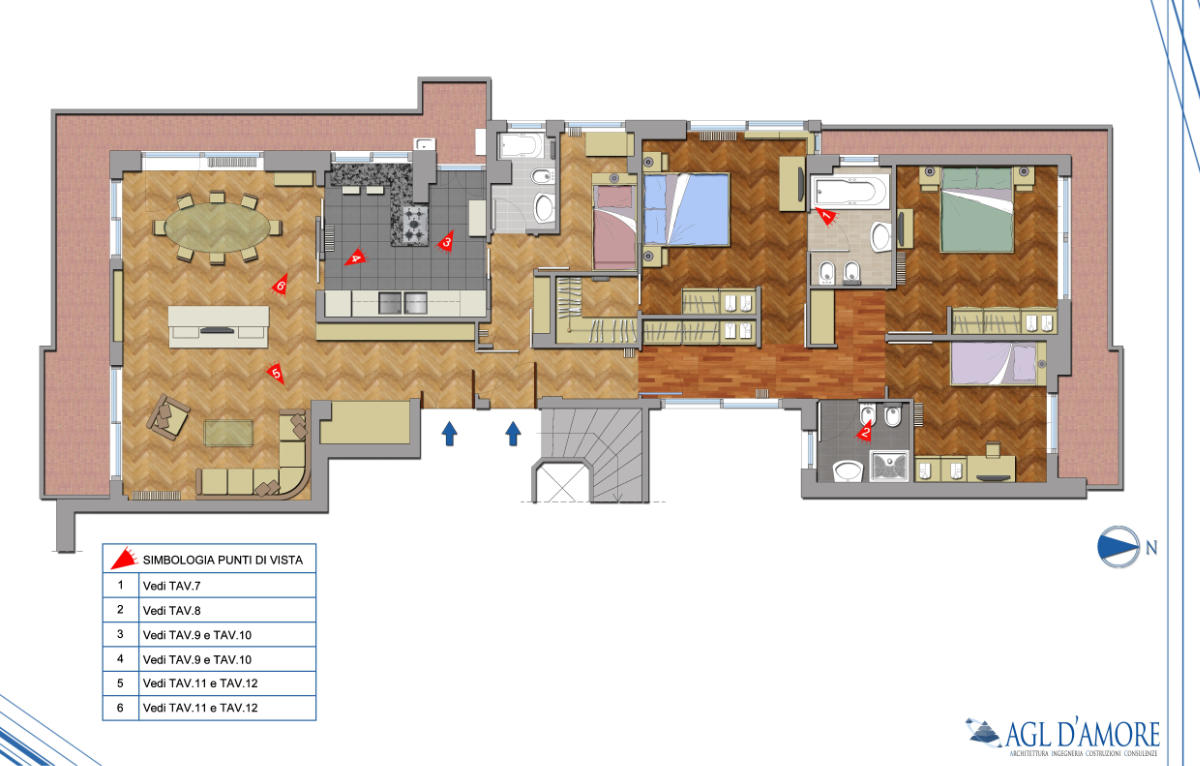
The building dates to the late 1960s. Interiors had never been altered and the apartment was poorly configured and in a state of disrepair.
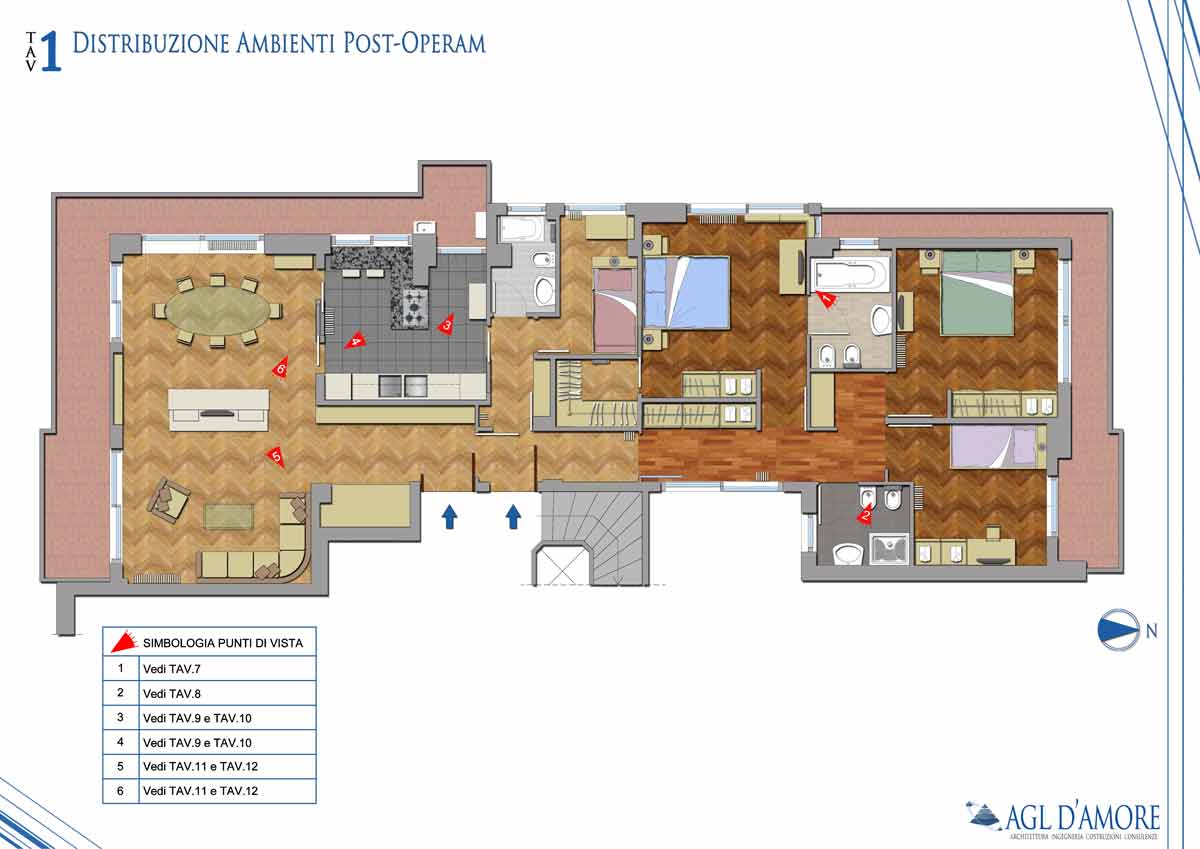
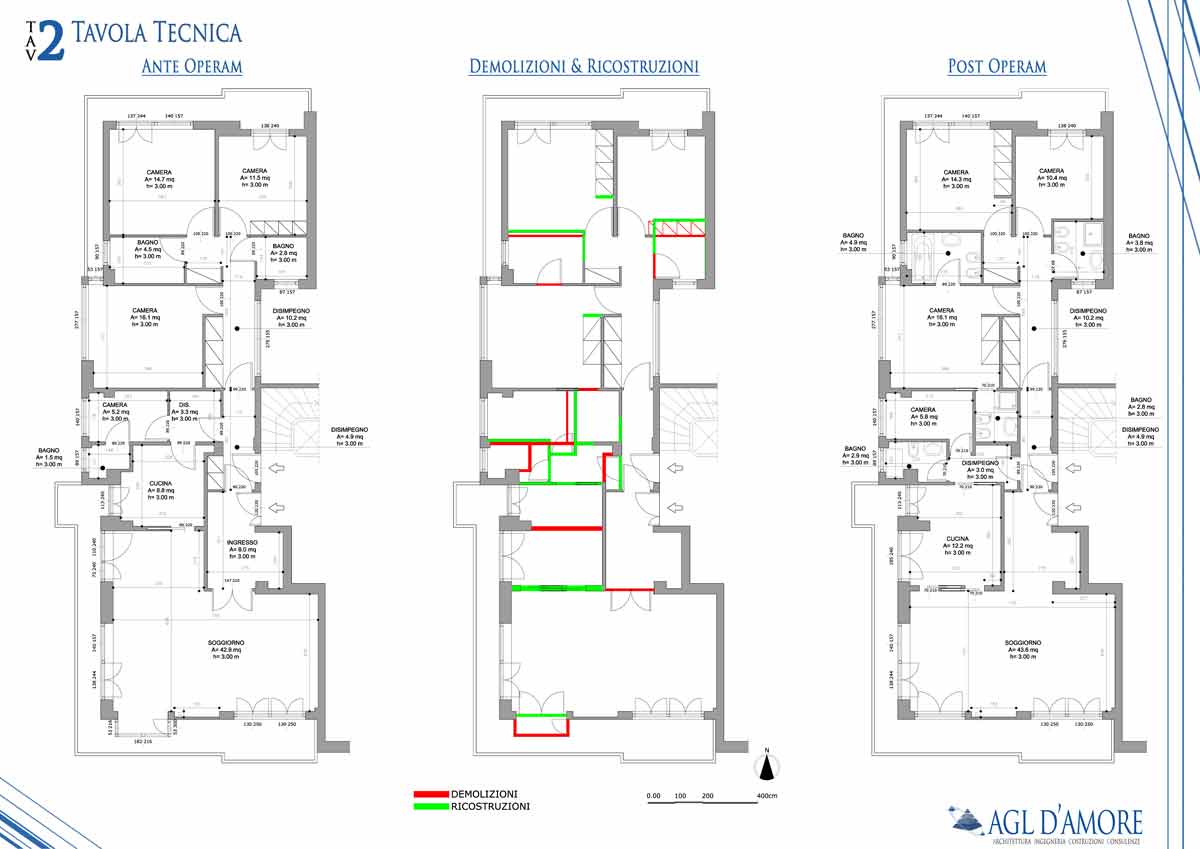
Our project transformed the layout, creating a generous living area with a double reception room and adjacent kitchen. The sleeping area, positioned opposite the entrance, includes three large bedrooms and two bathrooms, one ensuite to the principal bedroom. A service room with an adjacent bathroom was created at the centre of the apartment. Large balconies serve all main areas.
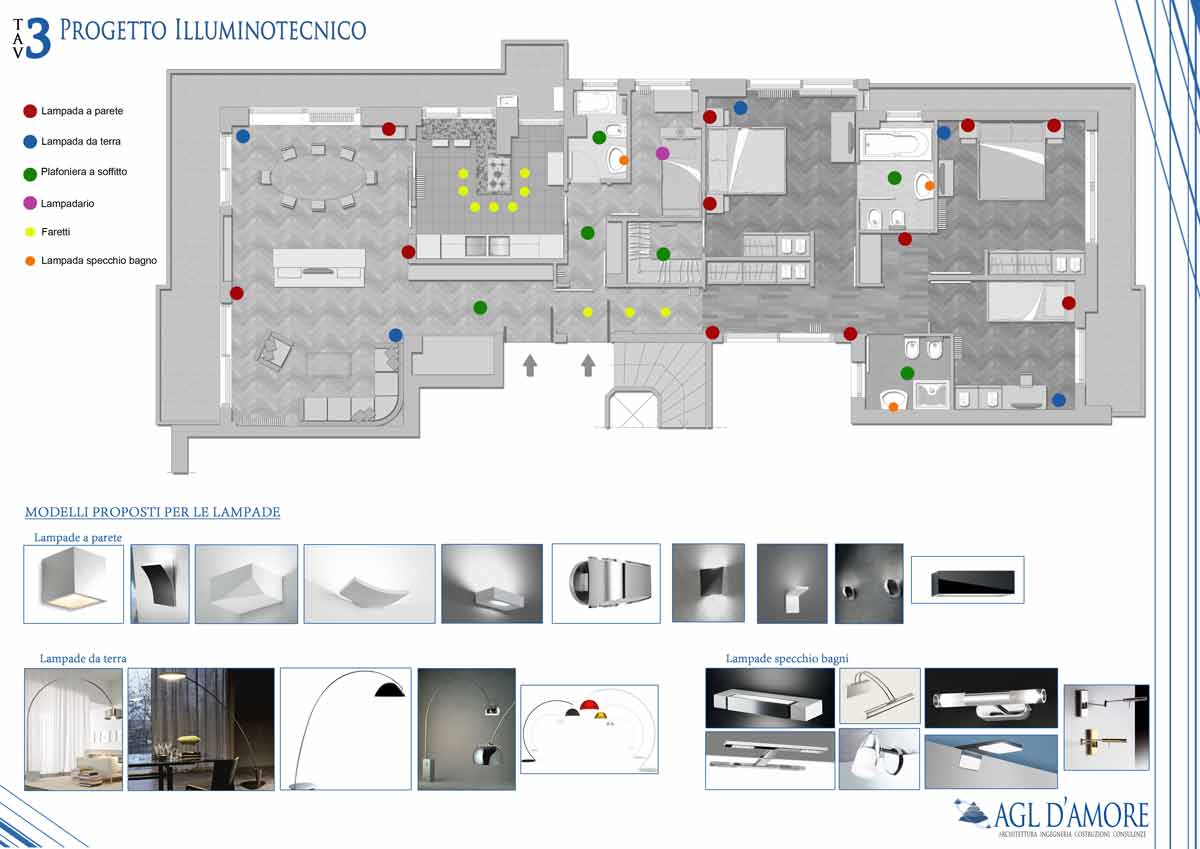
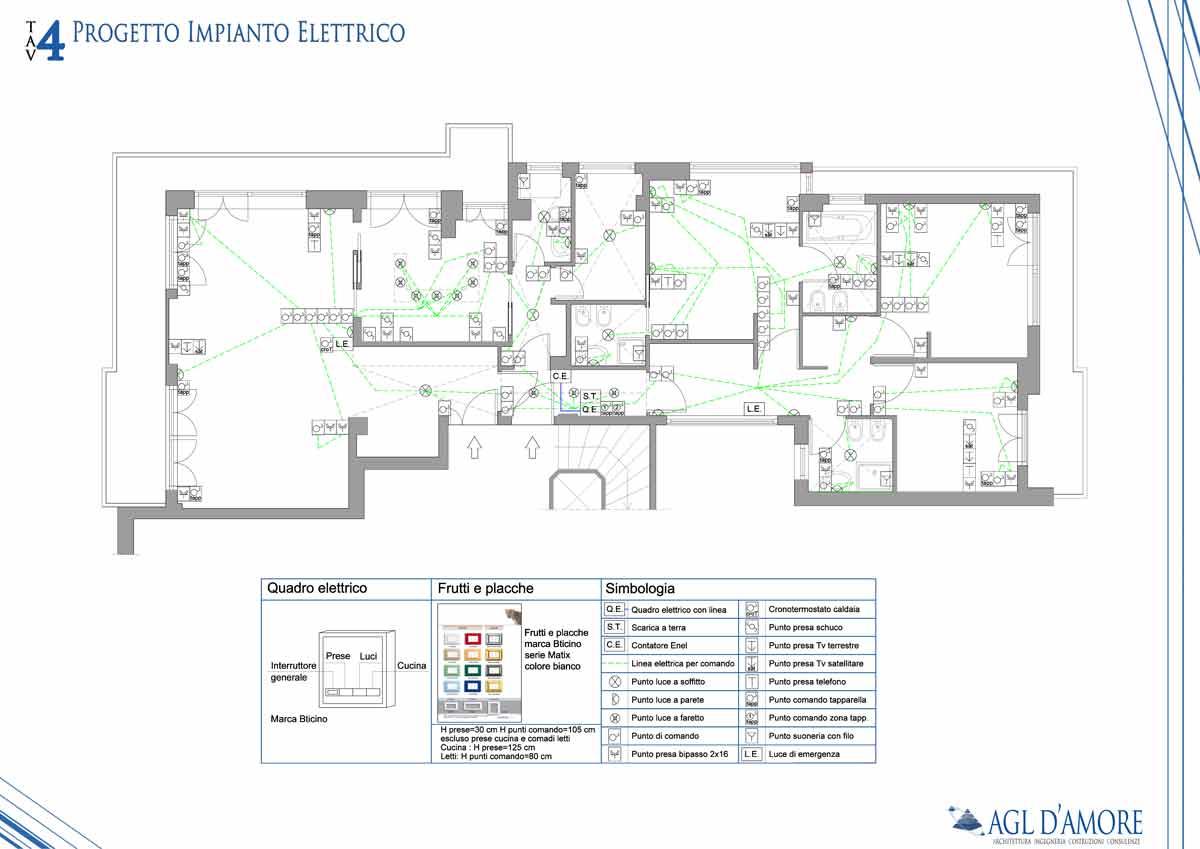
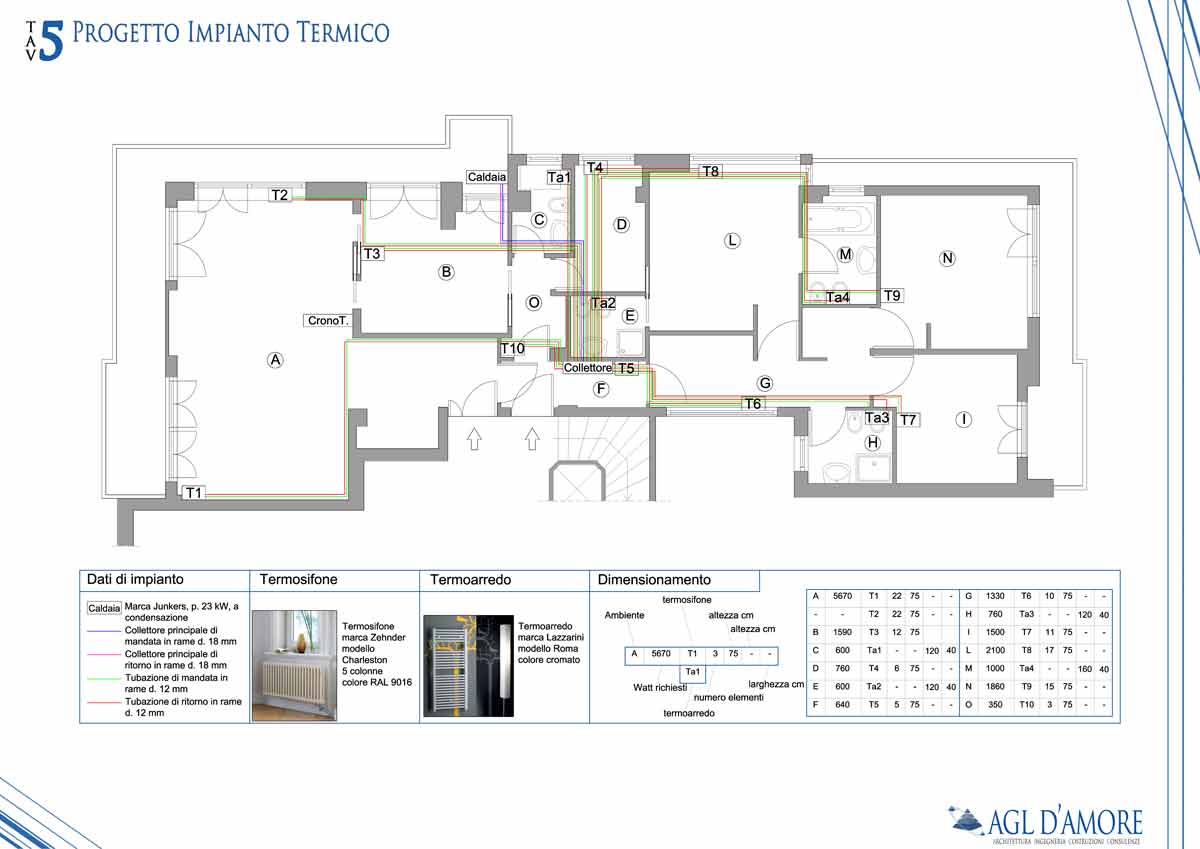
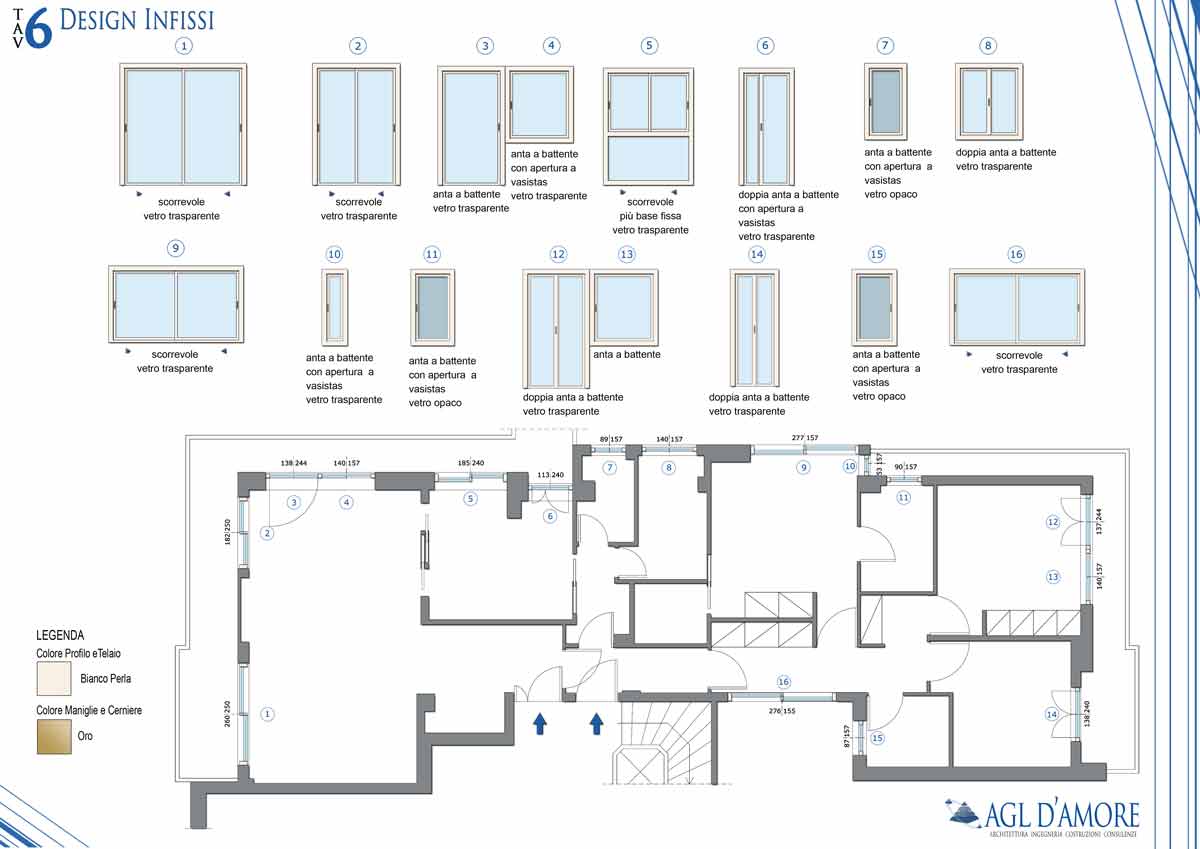
We designed and specified the electrical and heating systems, including detailed component selection, supported by a dedicated lighting study to ensure optimal illumination throughout.

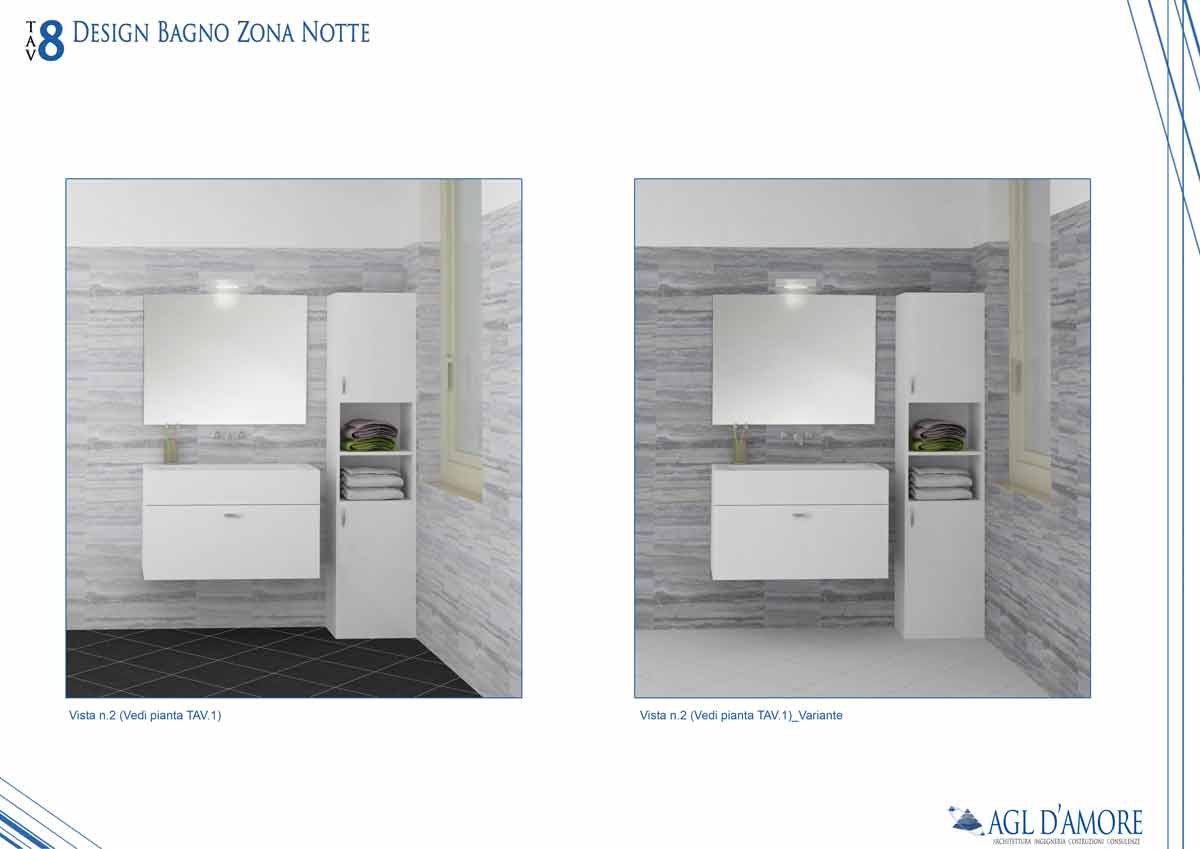
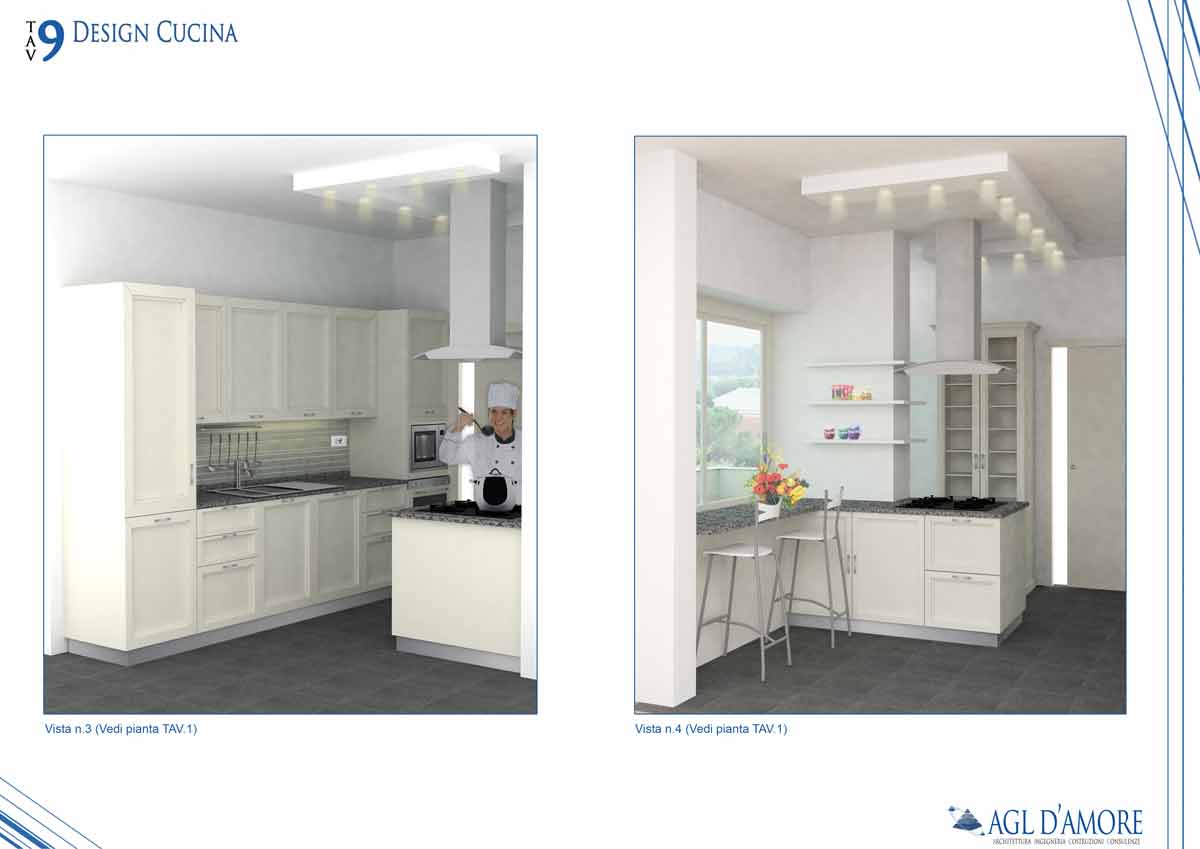
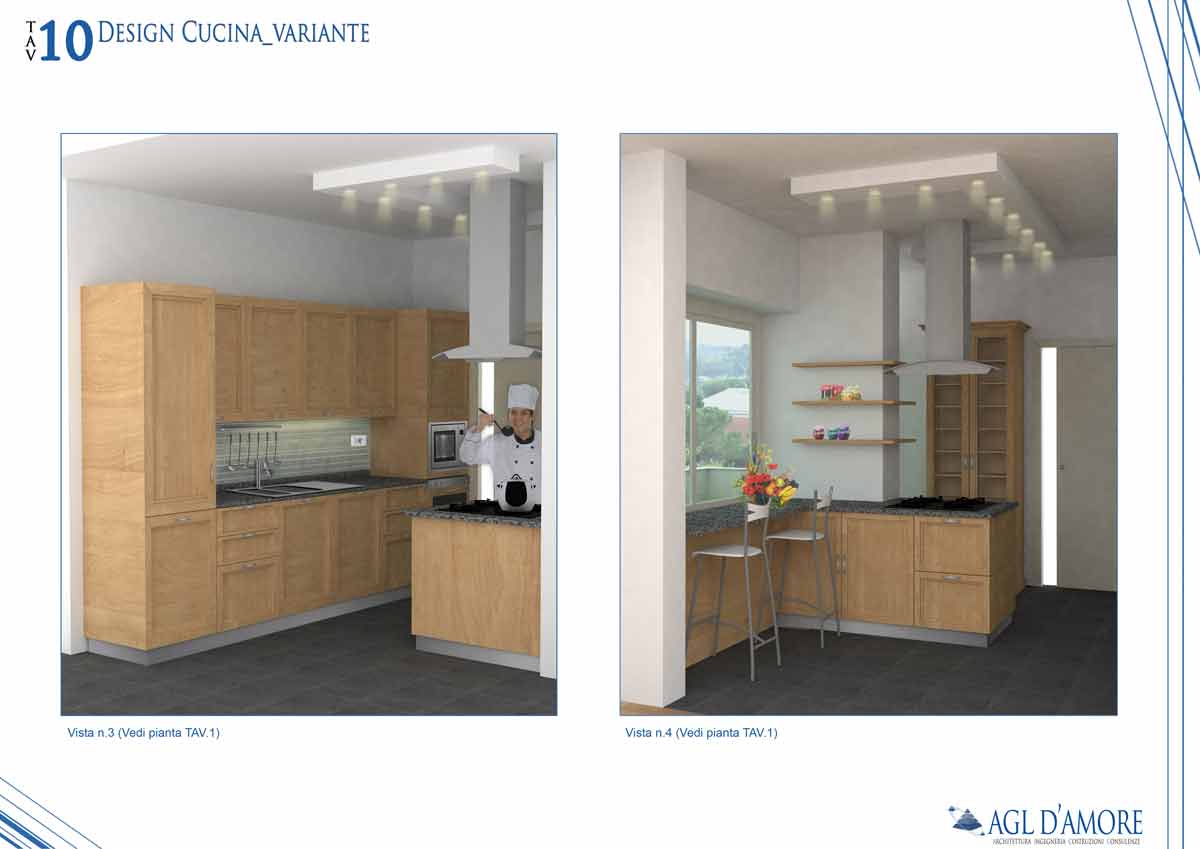
Bathrooms are contemporary, finished with porcelain stoneware, with high-quality modern sanitary ware and taps. We specified thermally-broken aluminium windows with Visarm glazing. Slim-profile frames maximise glazed areas to bring in as much natural light as possible. The kitchen size allowed for an island: a minimalist design with dark porcelain stoneware flooring to contrast the soft tones chosen for walls and joinery.
We carried out the works with our technical studio ING. GABRIELE D’AMORE for refurbishment design, including interior design and building services. The design phase took a total of two months.