
COLLEVECCHIO, RIETI PROVINCE (Italy)
FROM OLD BUILDING TO COUNTRY HOUSE
A semi-abandoned detached property was transformed into a low-energy country house with high functional autonomy. It is located on Via San Prospero, in the municipality of Collevecchio, in the Sabina area of the Province of Rieti. The refurbishment enhanced the building both externally and internally, with a minimalist design and state-of-the-art systems.
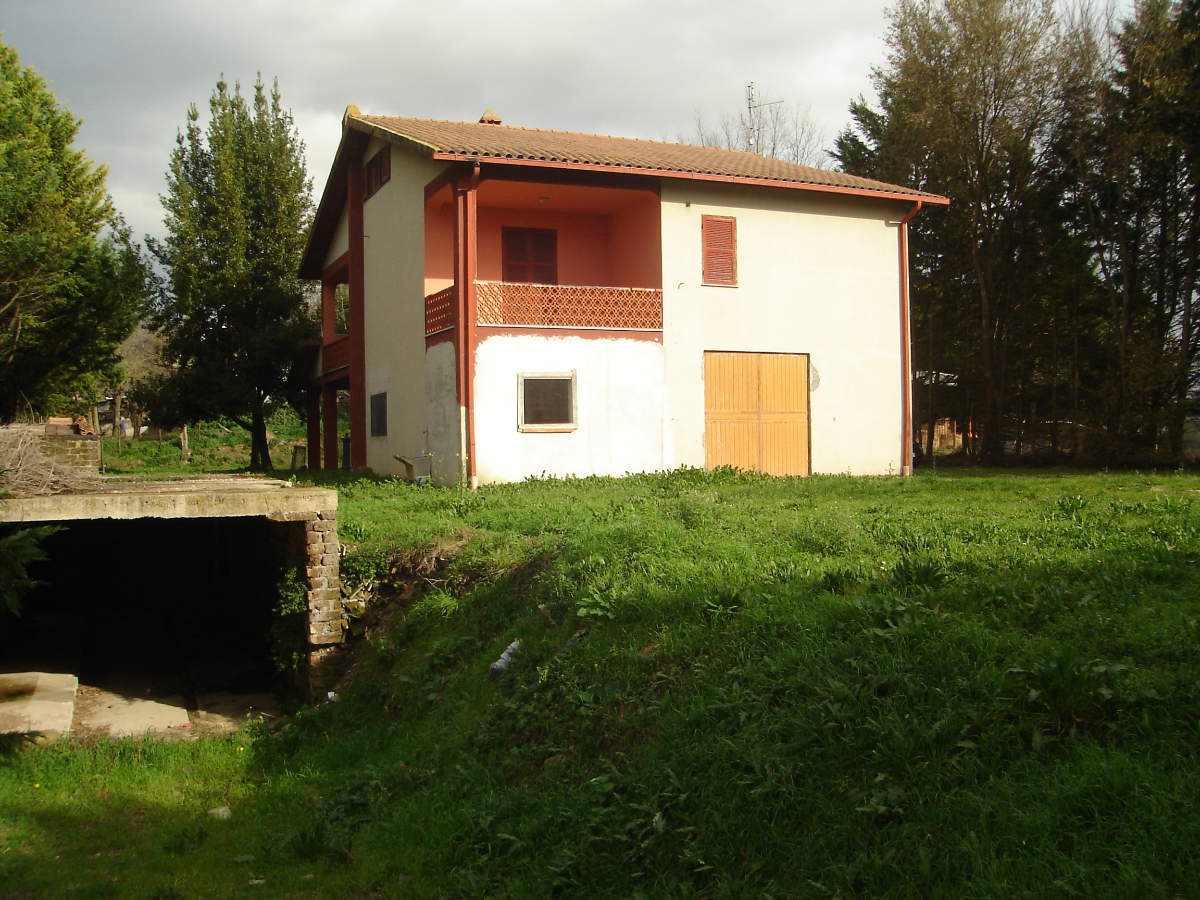
The building was constructed in the late 1950s. The plot includes extensive surrounding land and a private internal road connecting the house to the public road. The building has two levels, each with an apartment and independent entrance. The upper level was habitable, though with outdated interiors; the ground-floor apartment consisted only of the load-bearing structure, with no plaster or finishes. The land was uncultivated and the entrance gate was in poor condition.
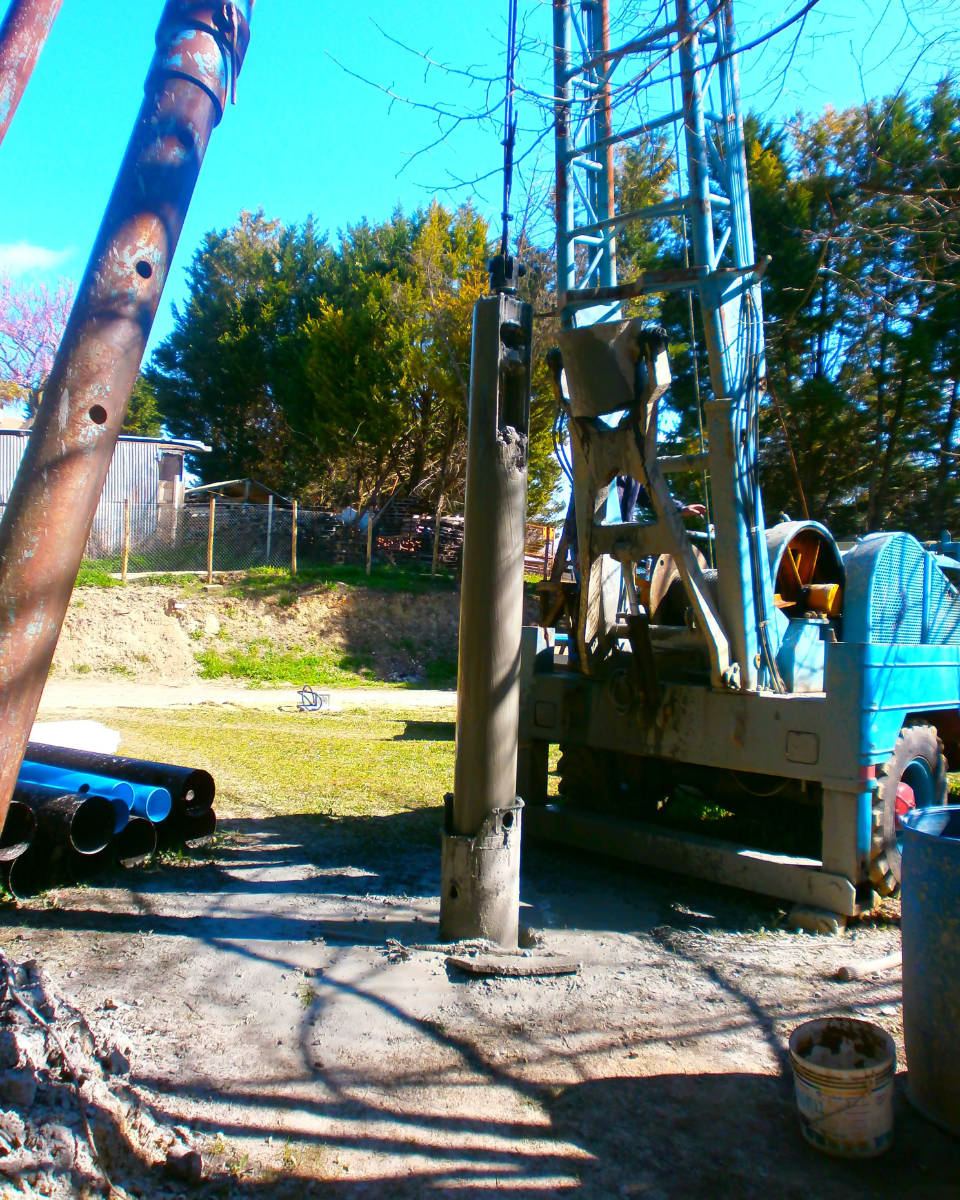
The works included a complete redevelopment of the external areas and the ground floor. Systems were designed and installed to reduce energy impact and maximise autonomy. Water is supplied by an on-site well connected to an underground storage tank; appropriately sized pumps distribute water to the homes and garden.
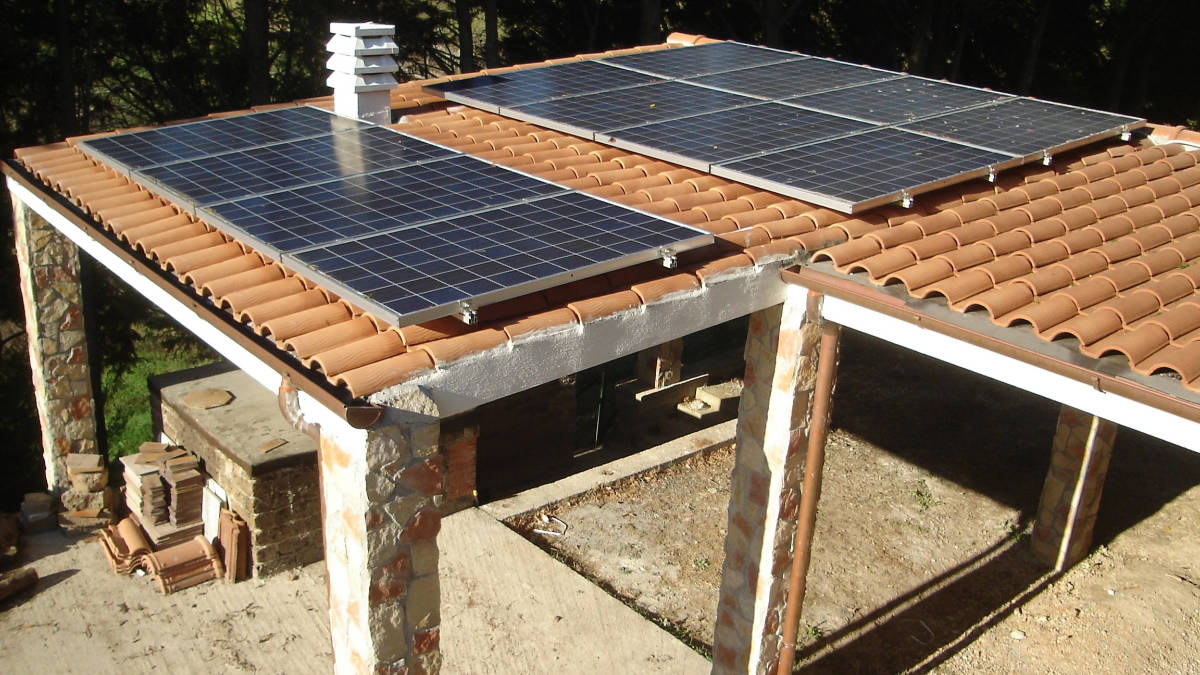
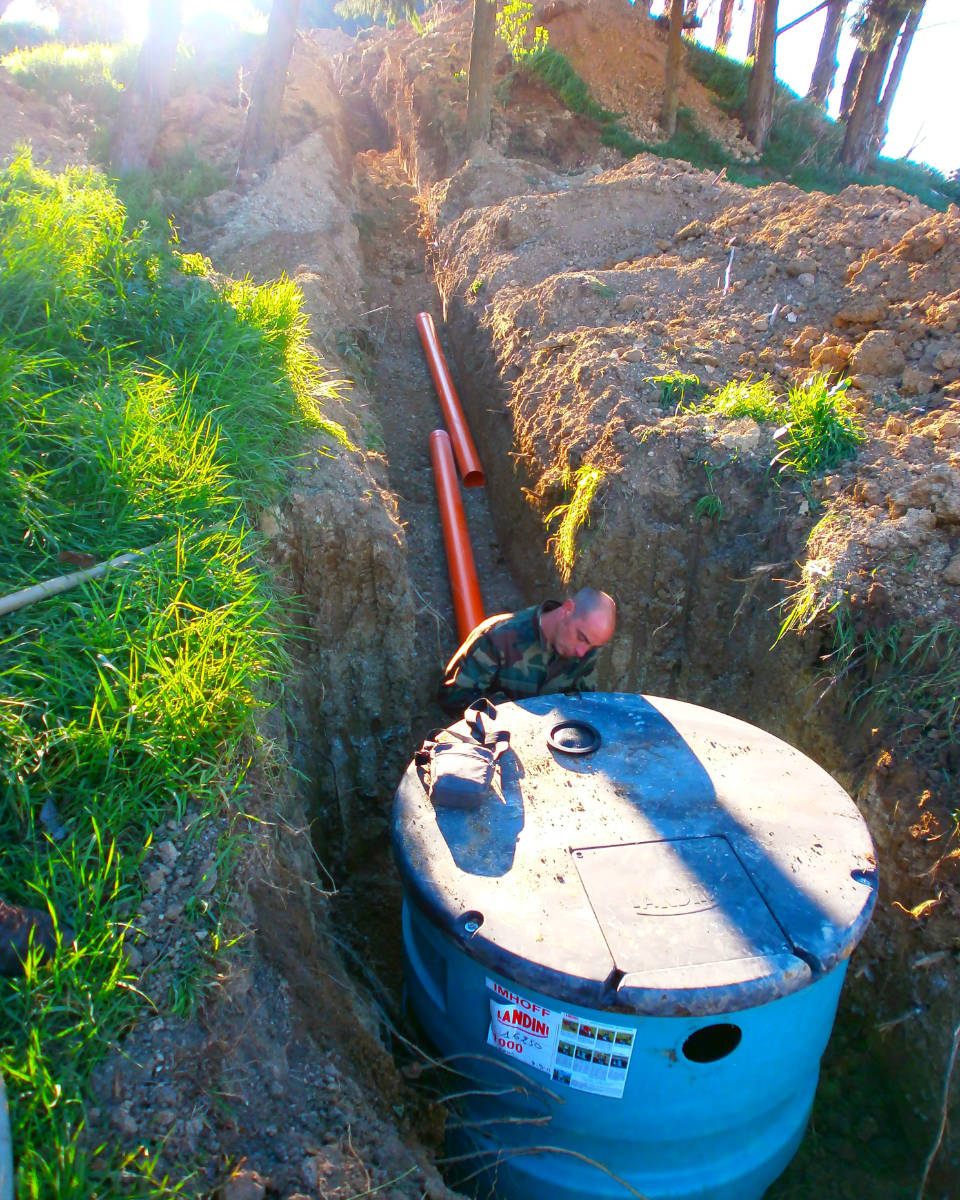
The drainage system includes an Imhoff tank, with downstream dispersion to irrigate and fertilise the soil via drainage pipes. Heating was designed to run on pellets; cooling is provided by heat pumps. We supplied and installed a photovoltaic system to provide on-site electricity generation, supporting both self-consumption and export to the grid.
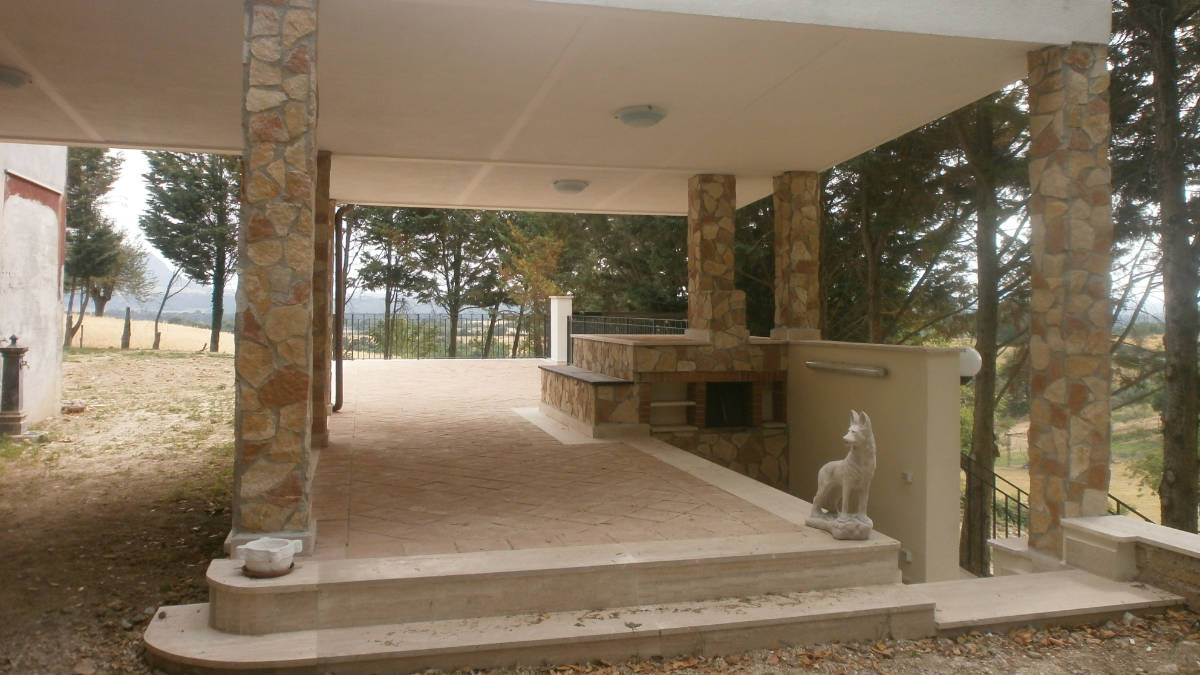
Photovoltaic panels were installed on a canopy built alongside the house. The structure uses bolted steel columns and a deck with steel beams and hollow clay blocks; columns are clad in local stone and the canopy is finished with clay roof tiles. The canopy also shelters a pre-existing wood-fired oven, which was restored and upgraded. The area beneath was finished with outdoor-grade porcelain stoneware.
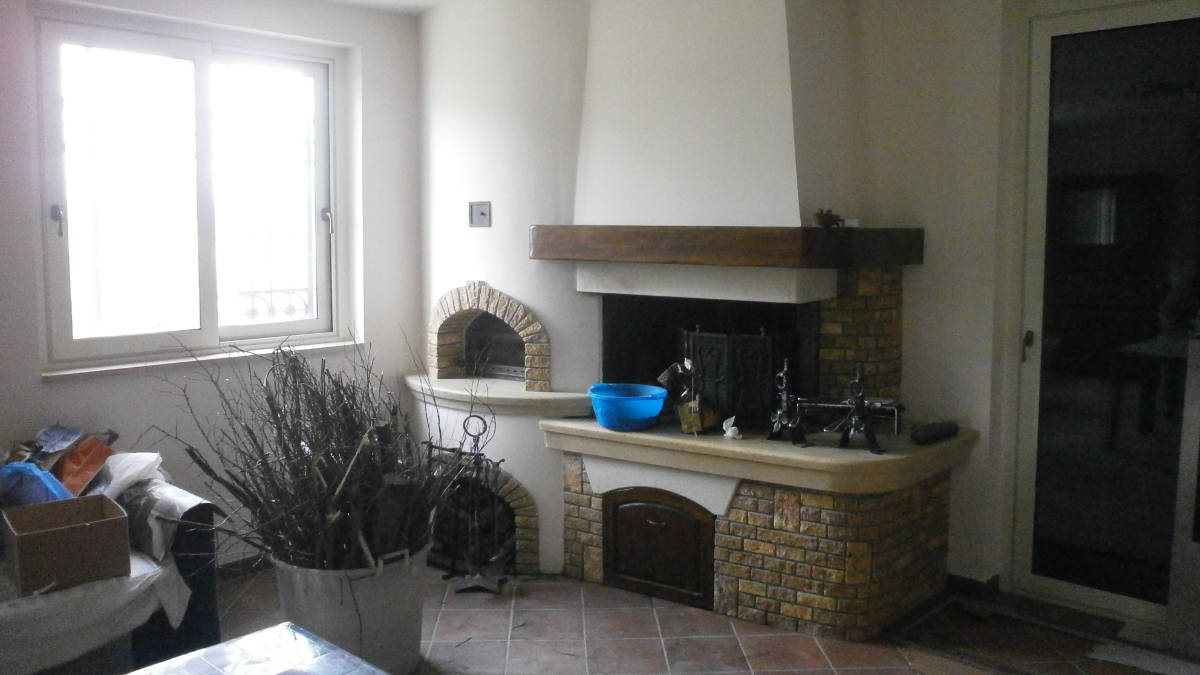
The ground floor was made fully habitable through a complete refurbishment. We designed a single open living space, featuring a large fireplace that also serves as an architectural focal point. Flooring throughout is high-quality garnet-toned porcelain stoneware, with walls finished in a light, washable paint.
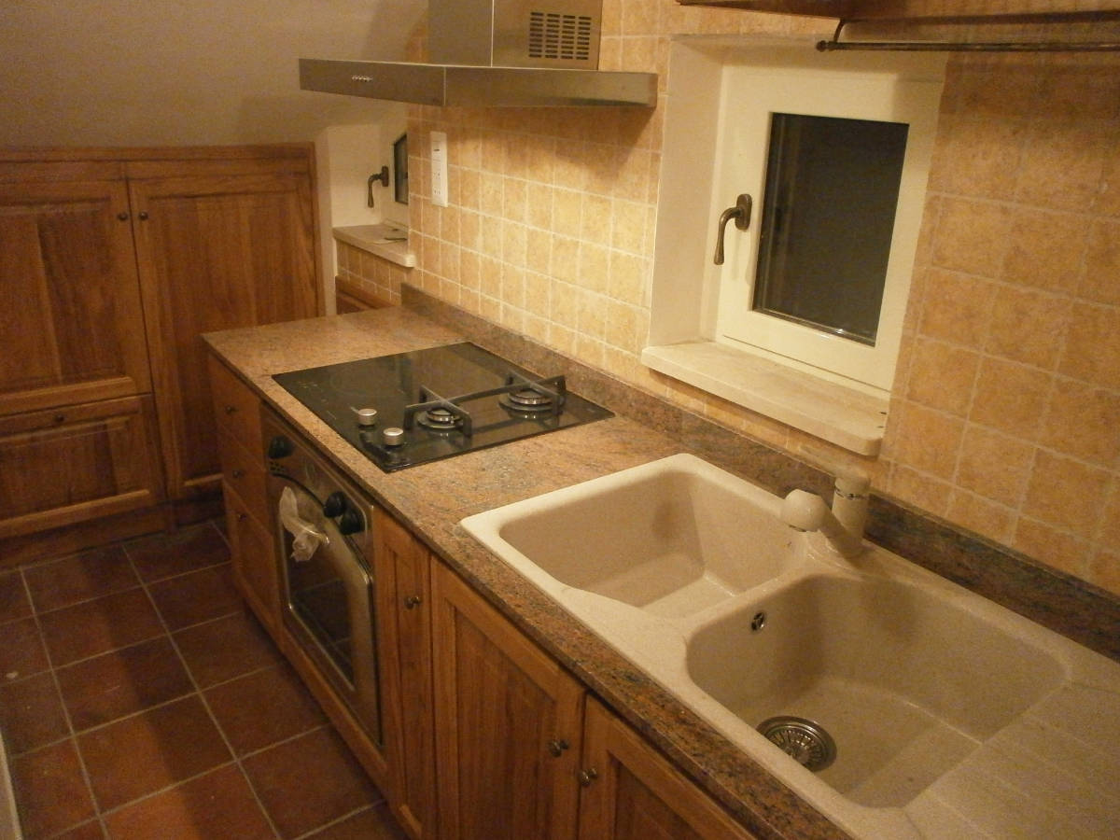
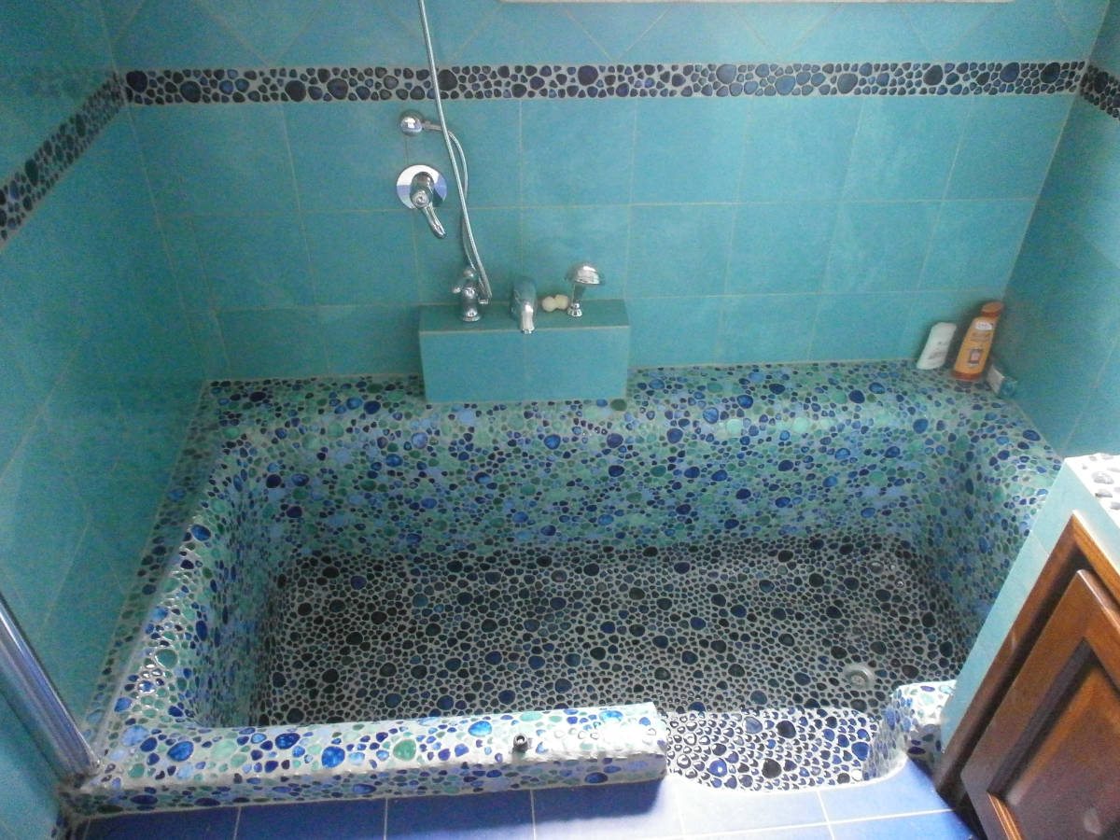
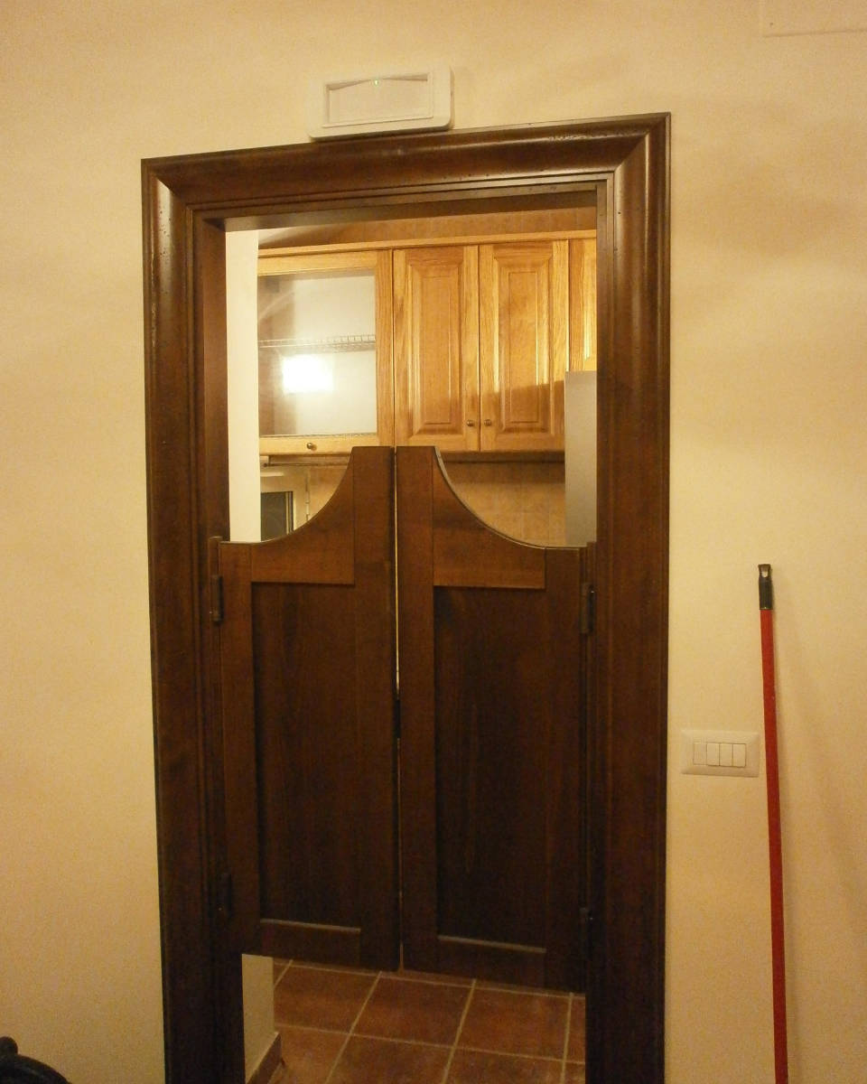
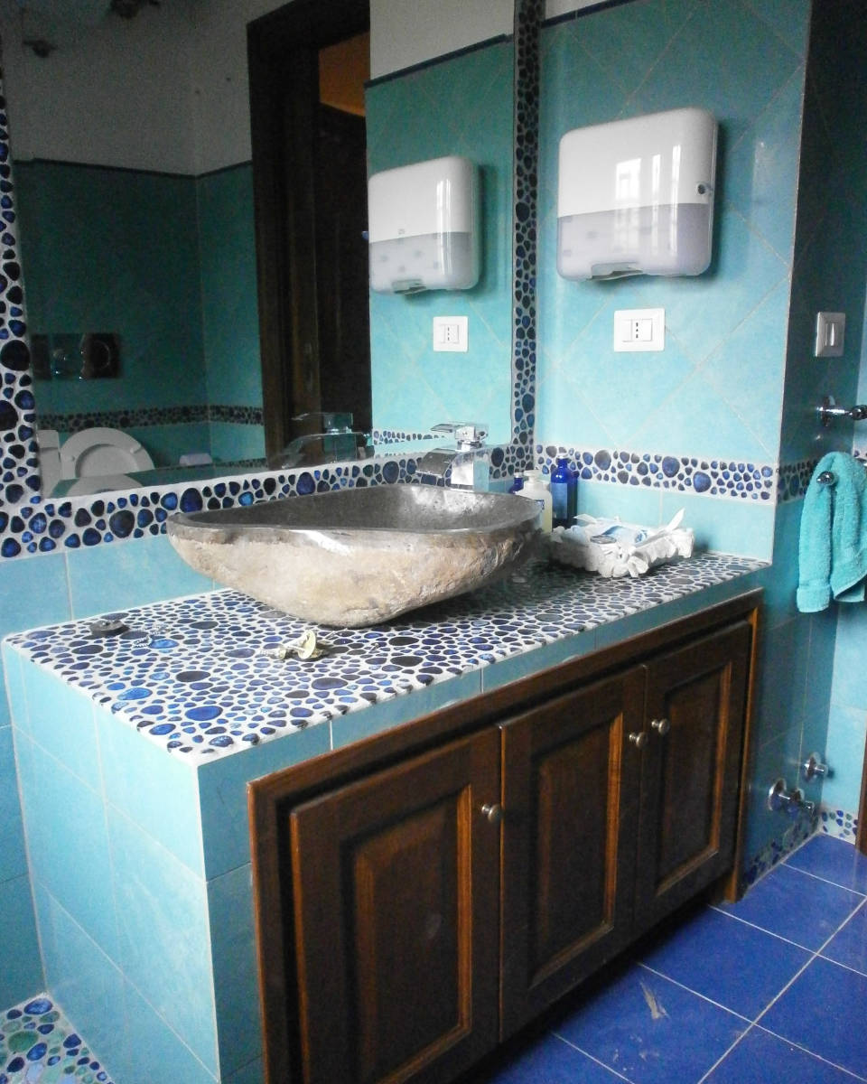
A compact kitchen sits next to the living room, accessed via a saloon-style door. The sleeping area consists of a single double bedroom, almost comparable in size to the living space. Two bathrooms complete the apartment: one accessed from the living area and one from the bedroom.
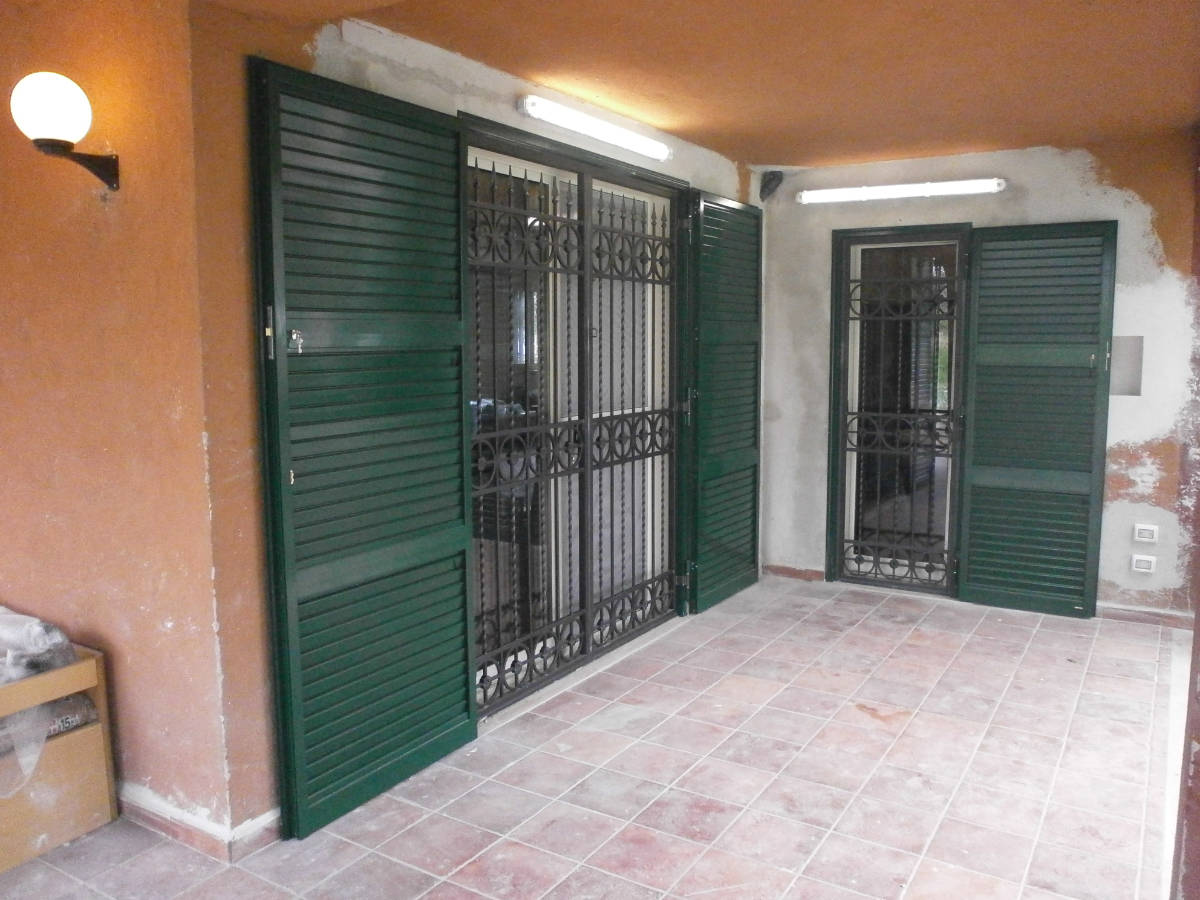
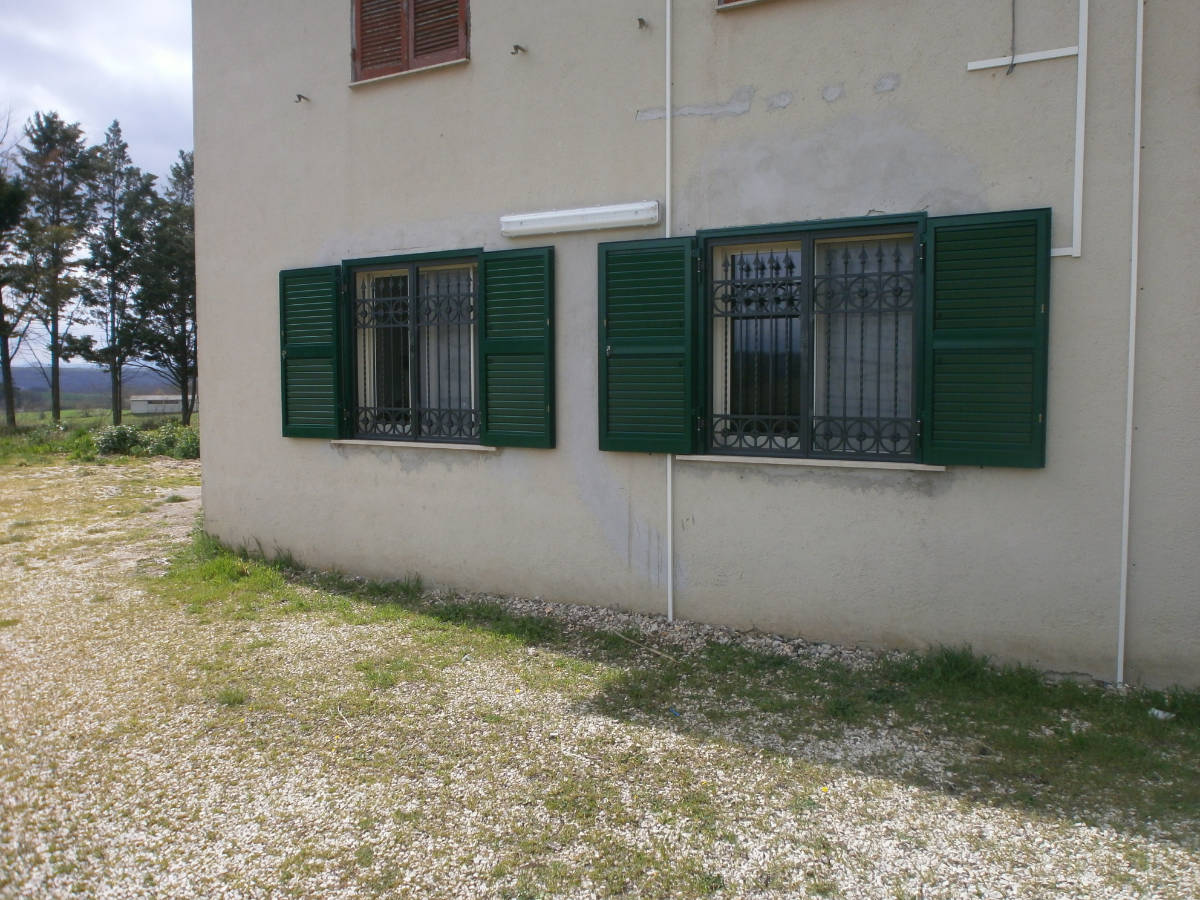
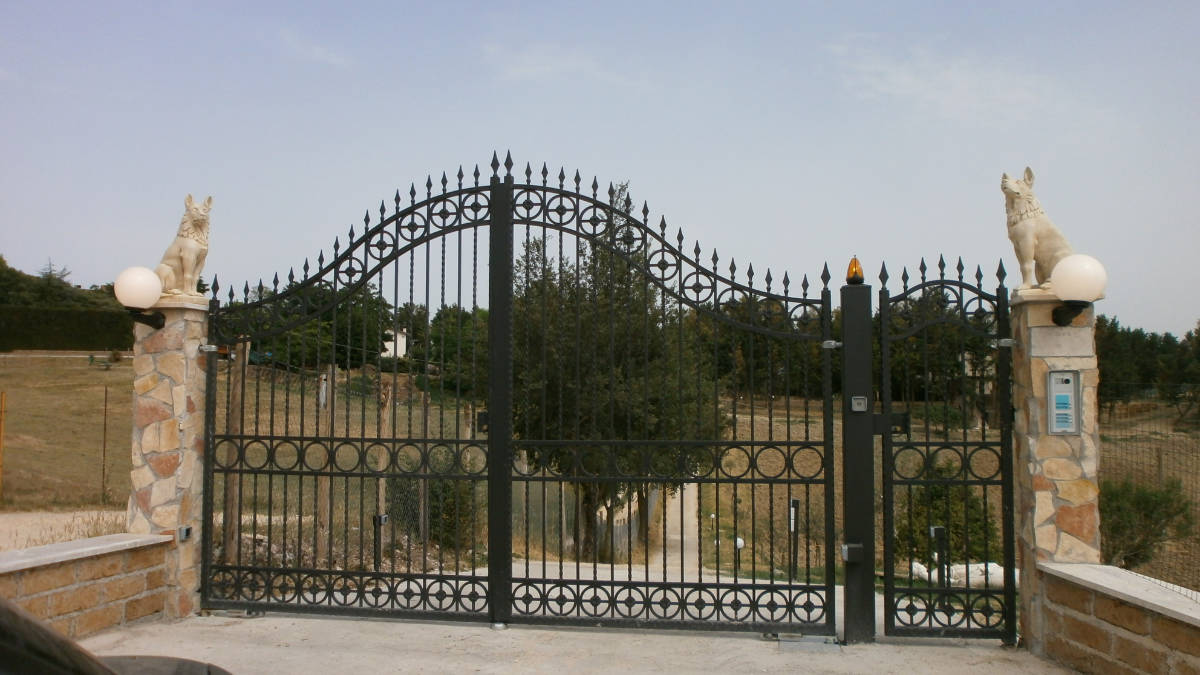
Given the rural setting, security was carefully integrated into the overall design. We supplied and installed thermally-broken aluminium windows with integrated shading and security elements, including combined grilles and shutters. The same grille pattern was used for the entrance gate, which includes an automatic vehicle gate and a pedestrian gate with video intercom. Gate piers are clad in the same stone used for the external finishes.
We carried out the works with our technical studio ING. GABRIELE D’AMORE for design, structural calculations, services sizing and permits, and our company AGL D’AMORE S.R.L. for delivery. The project took a total of 6 months.