
BALDUINA AREA, ROME (Italy)
A COMPLETE RENOVATION OF A HOUSE WITH LARGE SPACES
We refurbished an apartment on the first floor of a private residential building on Via Filippo Nicolai, in Rome’s Balduina residential area. An Italian architect oversaw the interior design, using a modern approach to re-balance the proportions of a large home with an inefficient original layout.
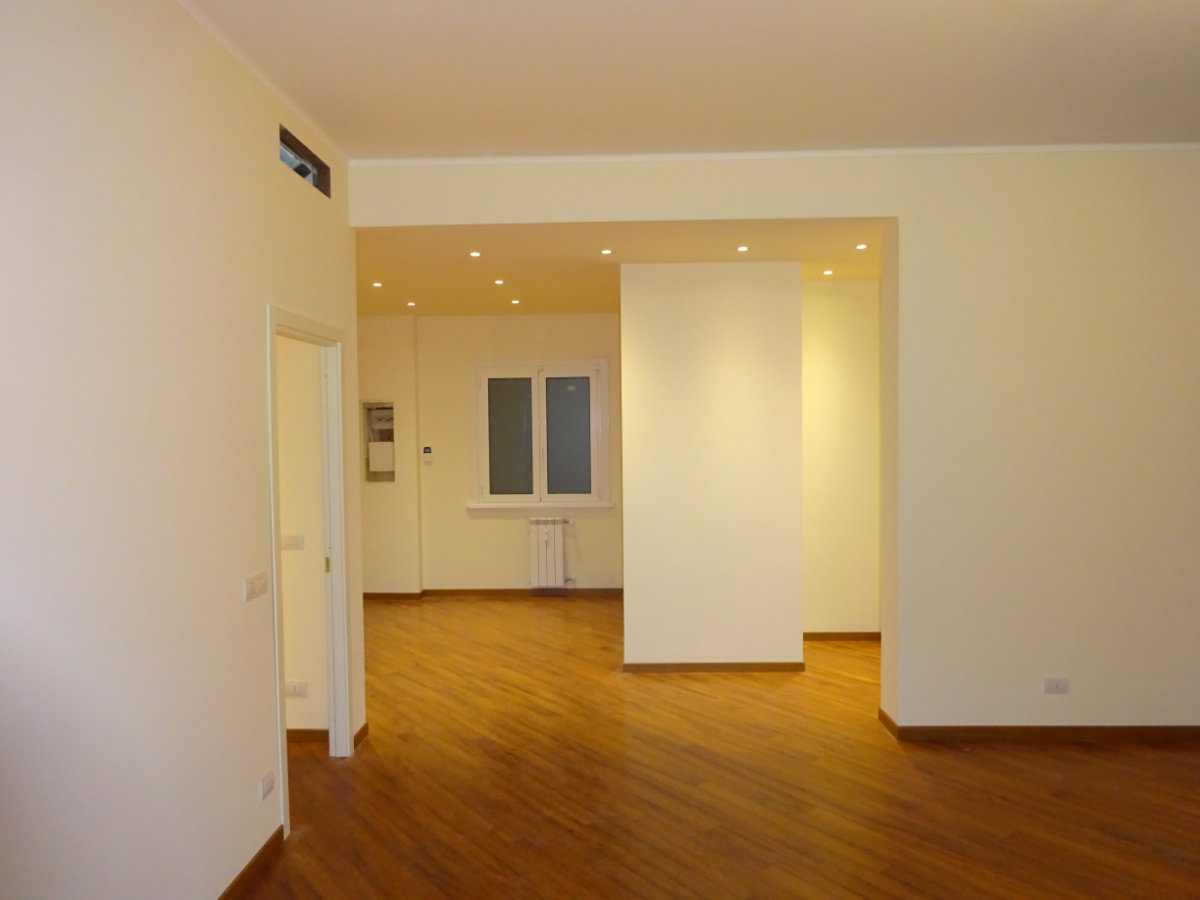
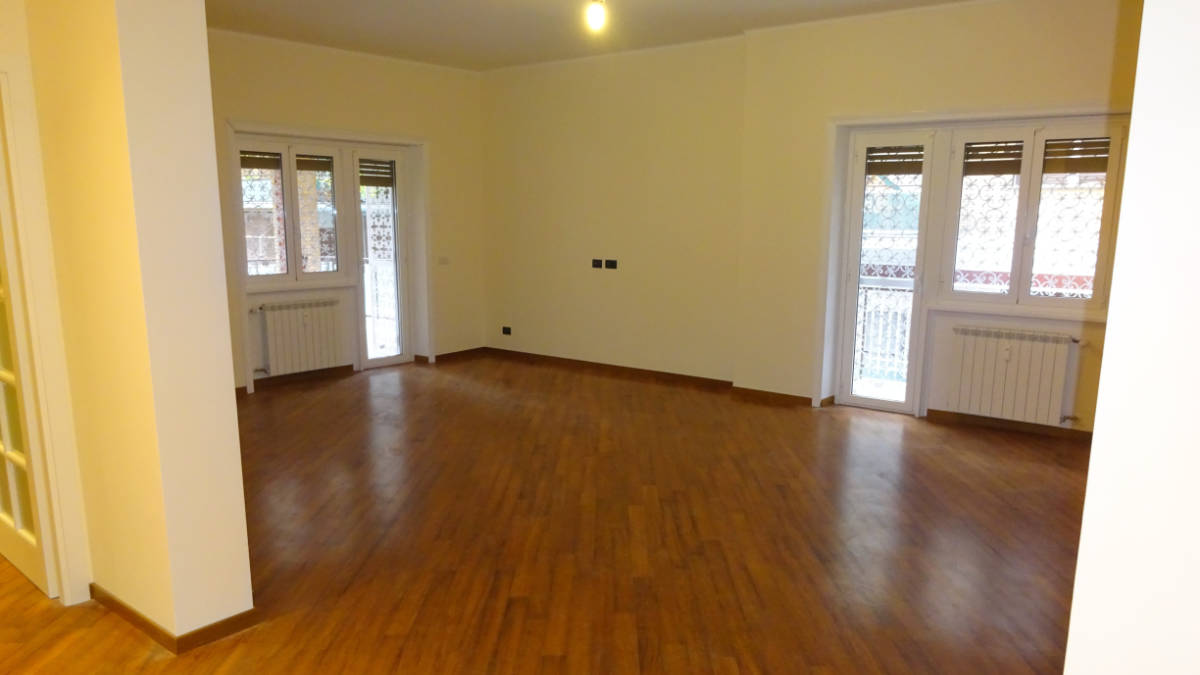
The apartment forms part of a late-1960s building and had never undergone maintenance. The original layout did not make the best use of the space: multiple corridors made the home feel like a maze, while rooms were undersized.
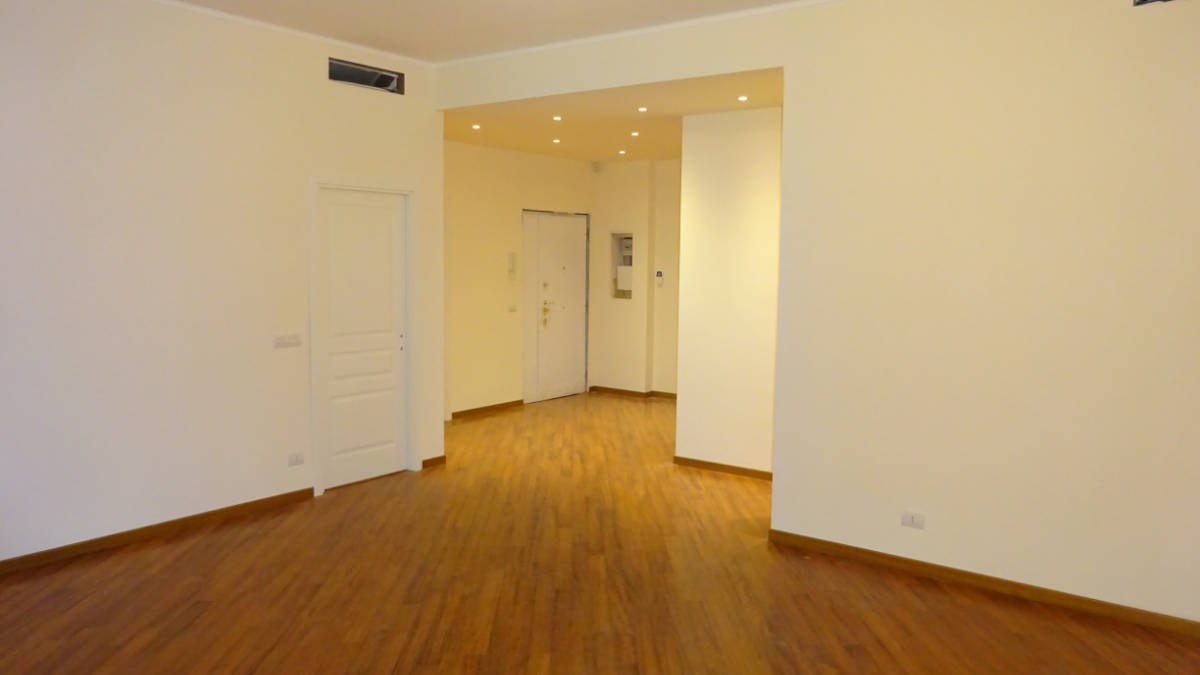
The project involved a full refurbishment and complete reconfiguration. A fully open entrance leads into a large double reception room, alongside a separate eat-in kitchen, divided by a practical sliding door. A short corridor connects to the sleeping area, with three generous bedrooms. There are two bathrooms: one serving the bedroom area and one accessible for the whole apartment.
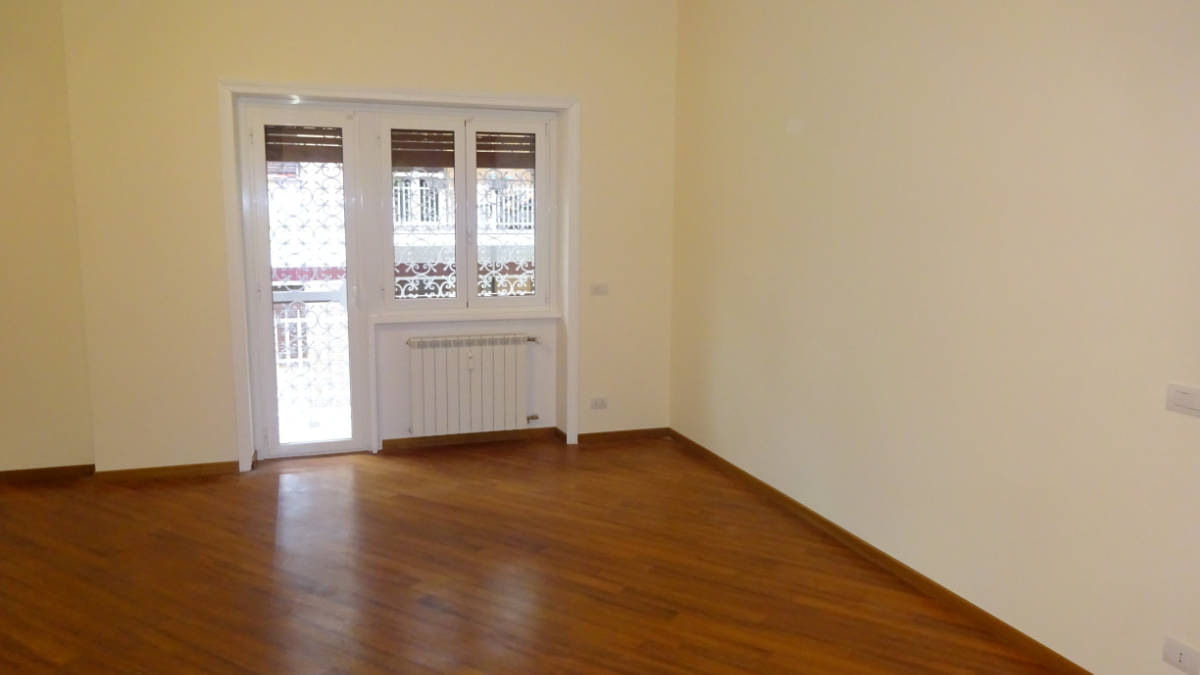
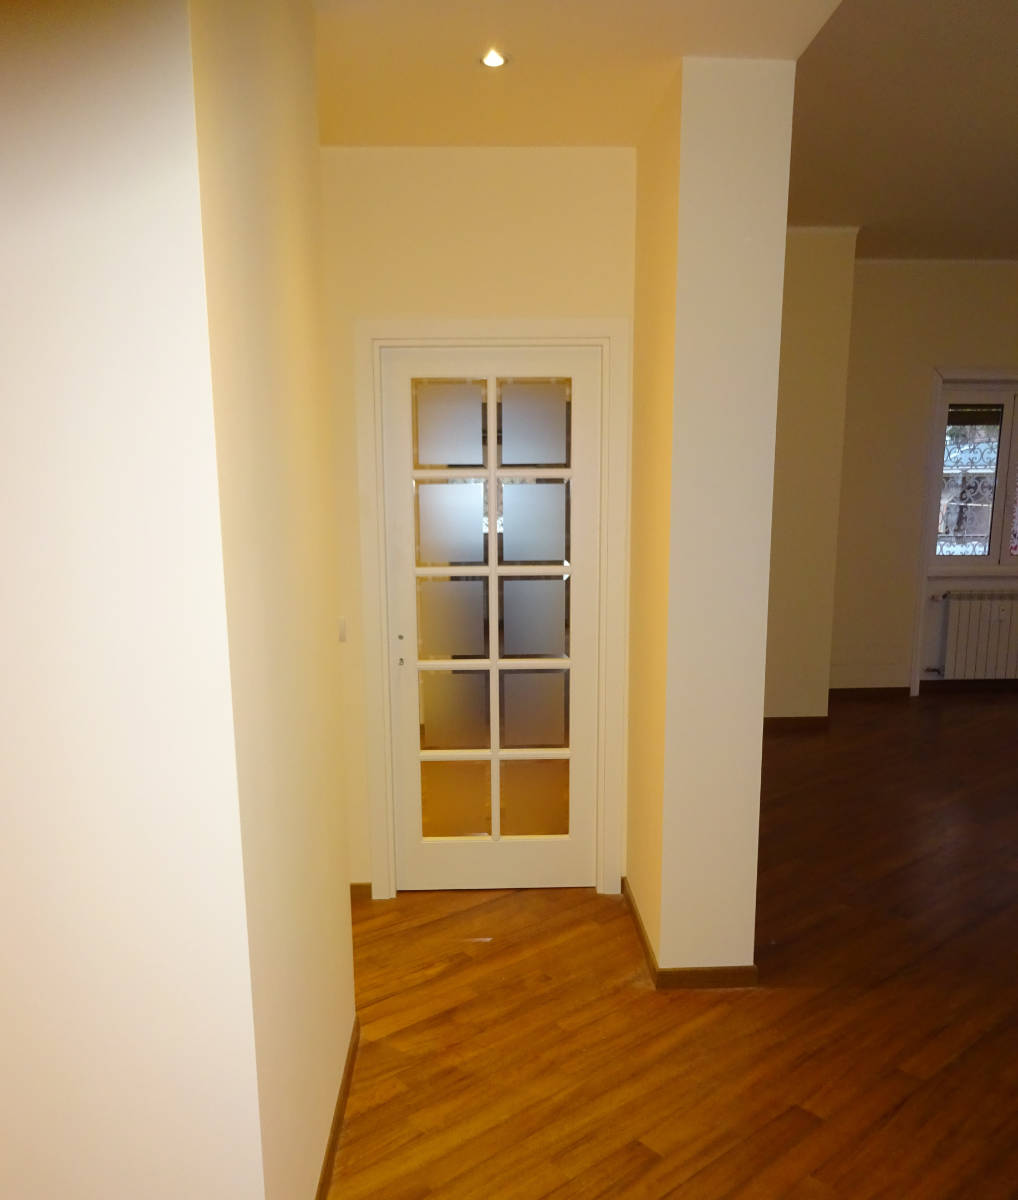
Our technical studio designed the electrical, air-conditioning and domestic hot water systems, ensuring full integration with the architectural and interior design. Flooring is elegant oak parquet in wide pre-finished boards laid diagonally; walls are finished in very light tones and ceilings are white.
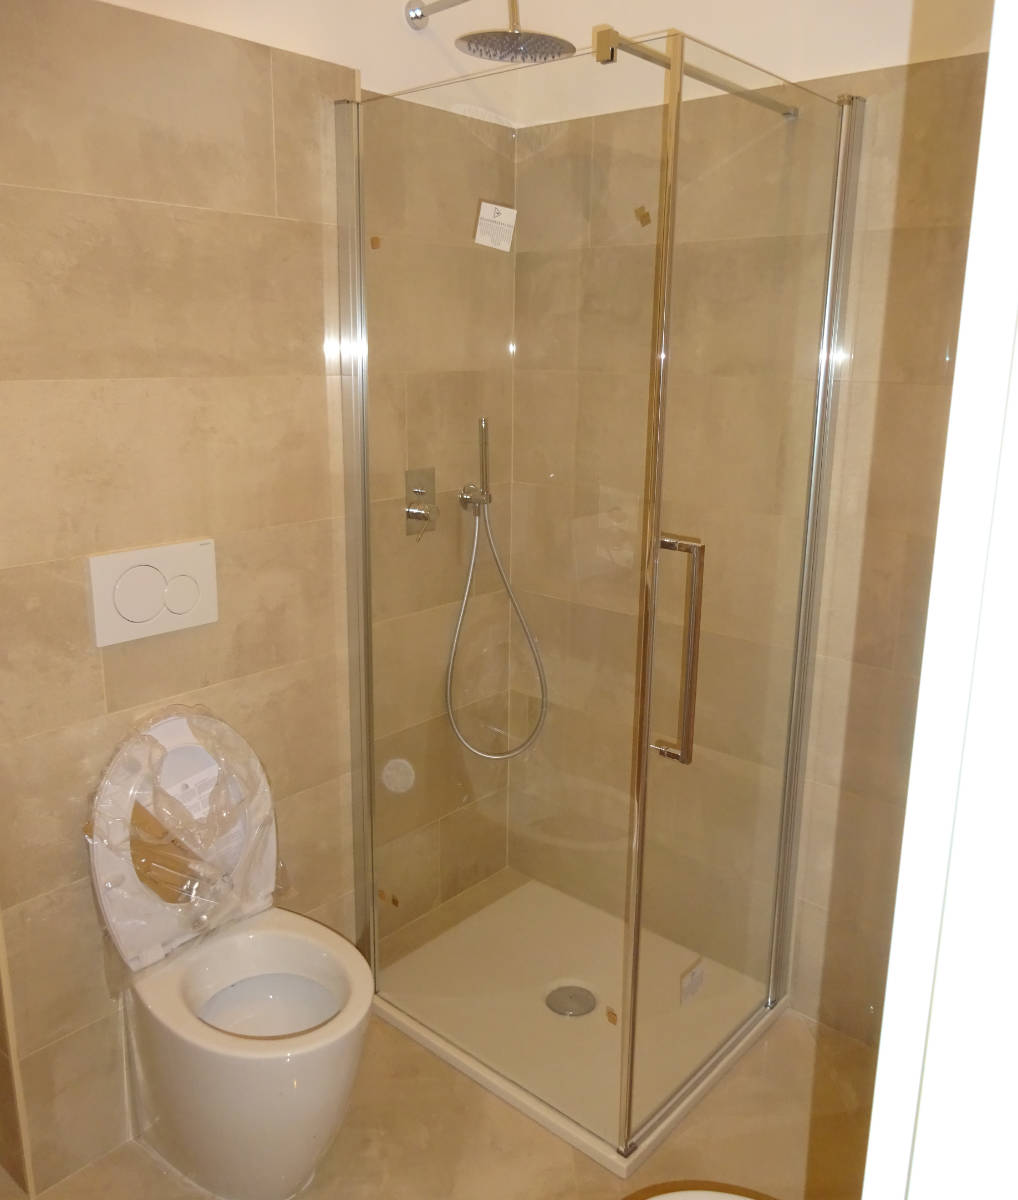
Light-toned porcelain stoneware was selected for the kitchen and bathrooms, with modern sanitary ware and taps throughout. We also supplied and installed thermally-broken aluminium windows for improved energy performance, and modern internal doors, both finished in white.
We carried out the works with our technical studio ING. GABRIELE D’AMORE for services design, and our company AGL D’AMORE S.R.L. for delivery. The project took a total of 5 months.