
VILLA IN GHANA
ACCRA, GHANA (AFRICA)
A NEW VILLA IN THE CAPITAL OF GHANA
We designed an impressive villa in Accra, the capital of Ghana: a modern residence with a refined aesthetic, conceived as an independent building with a strong focus on energy efficiency and advanced materials.
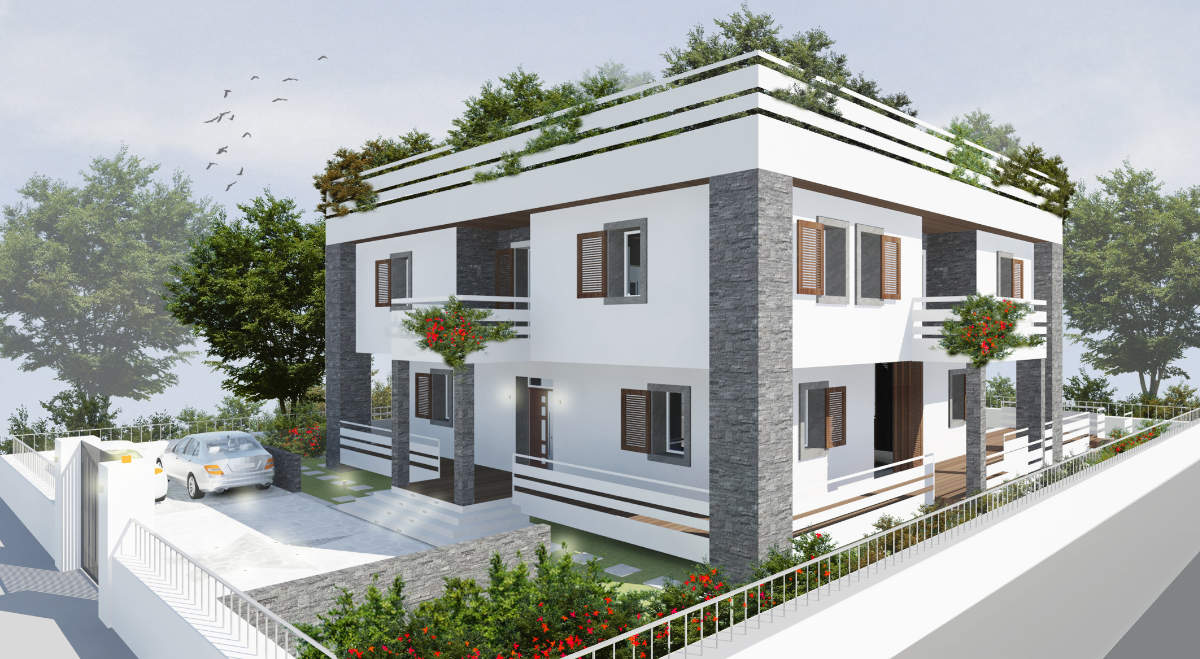
The villa is set within an area of contemporary buildings, governed by relatively flexible planning regulations, allowing greater design freedom.
Our work covered concept through to detailed design: architecture, interiors (including full furniture design), structure and building services. The clients asked for a bold, modern presence.
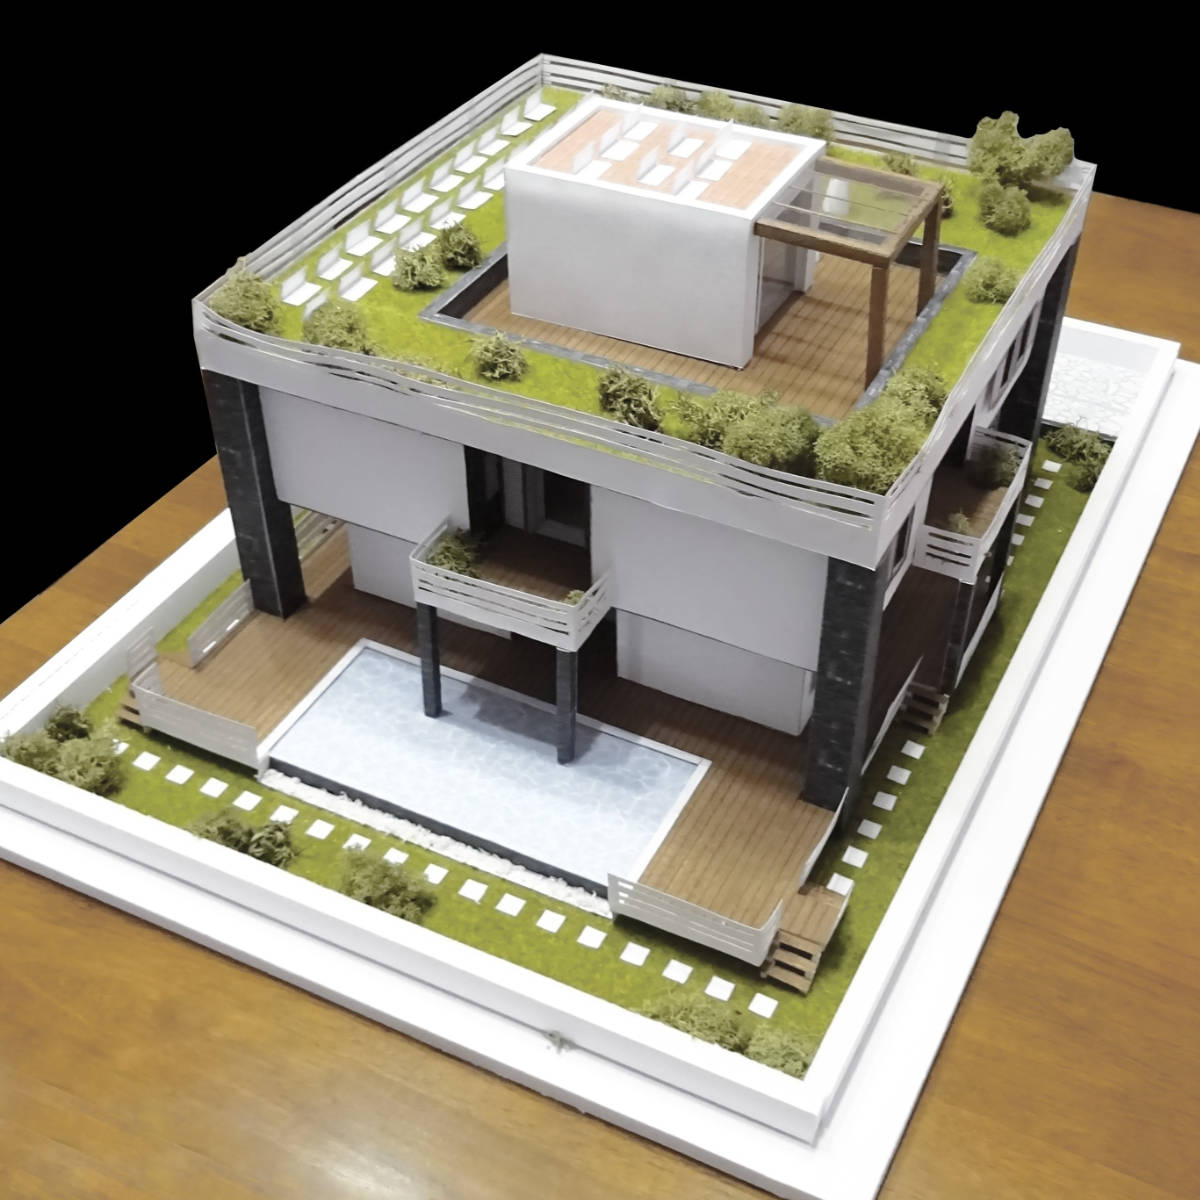
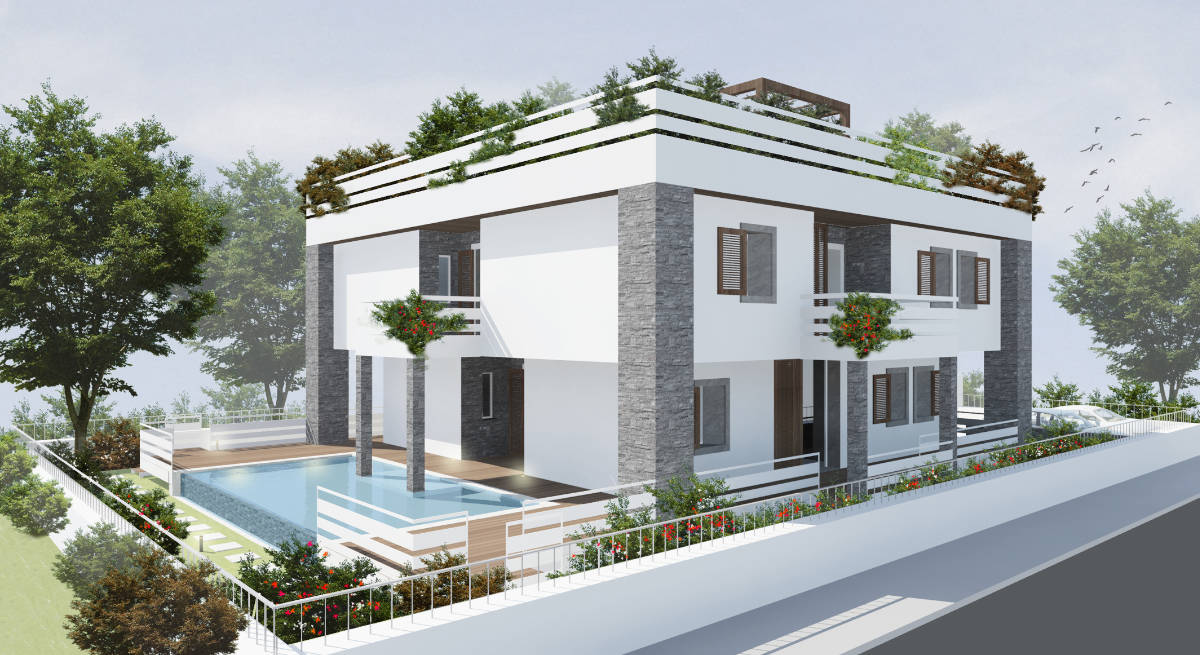
Full-height columns clad in dark stone create a strong architectural rhythm, contrasted by white façades for a crisp, contemporary appearance. Entrance steps and additional side columns further reinforce the villa’s monumental character.
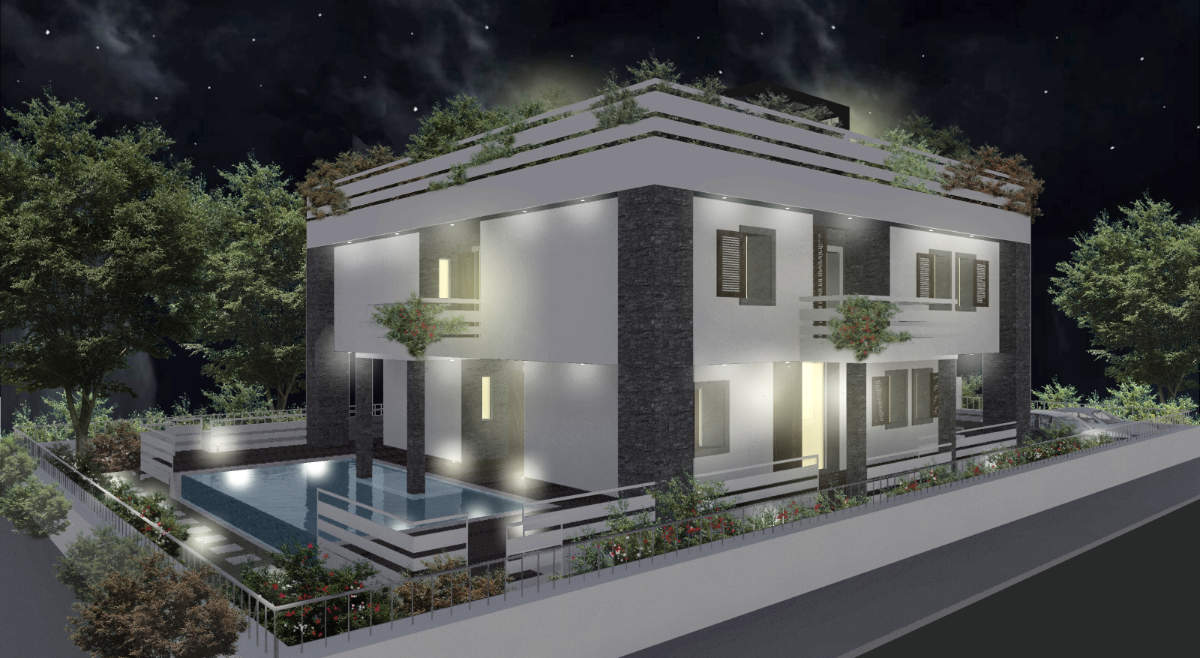
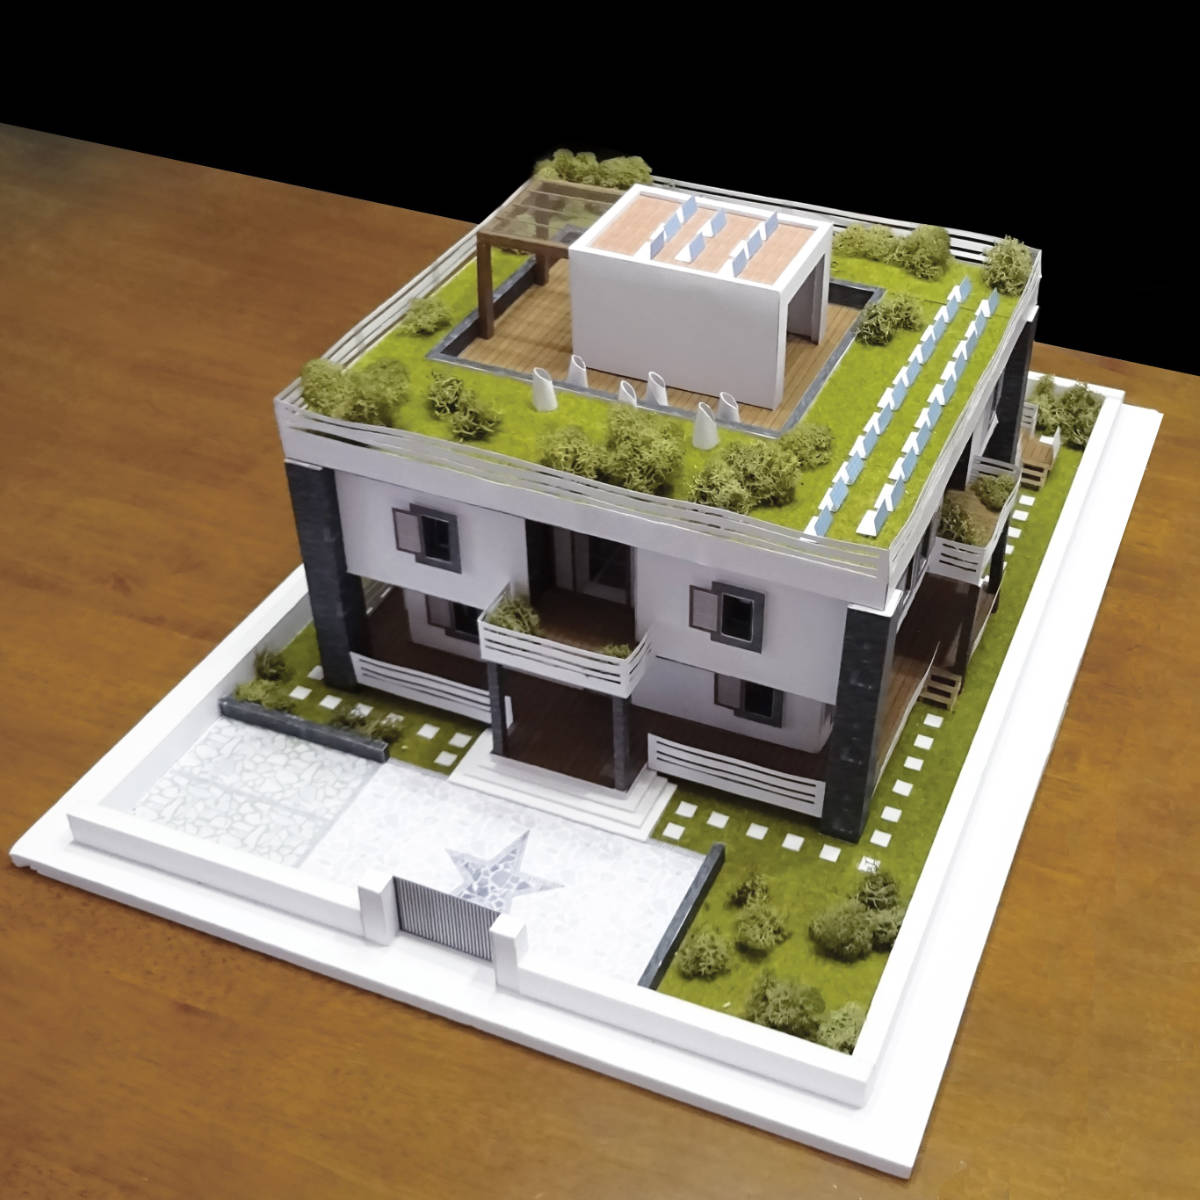
The landscaped plot combines planted areas and stone paving, facilitating both vehicle and pedestrian access. Open parking is provided near the main entrance, with a small pool to the rear.
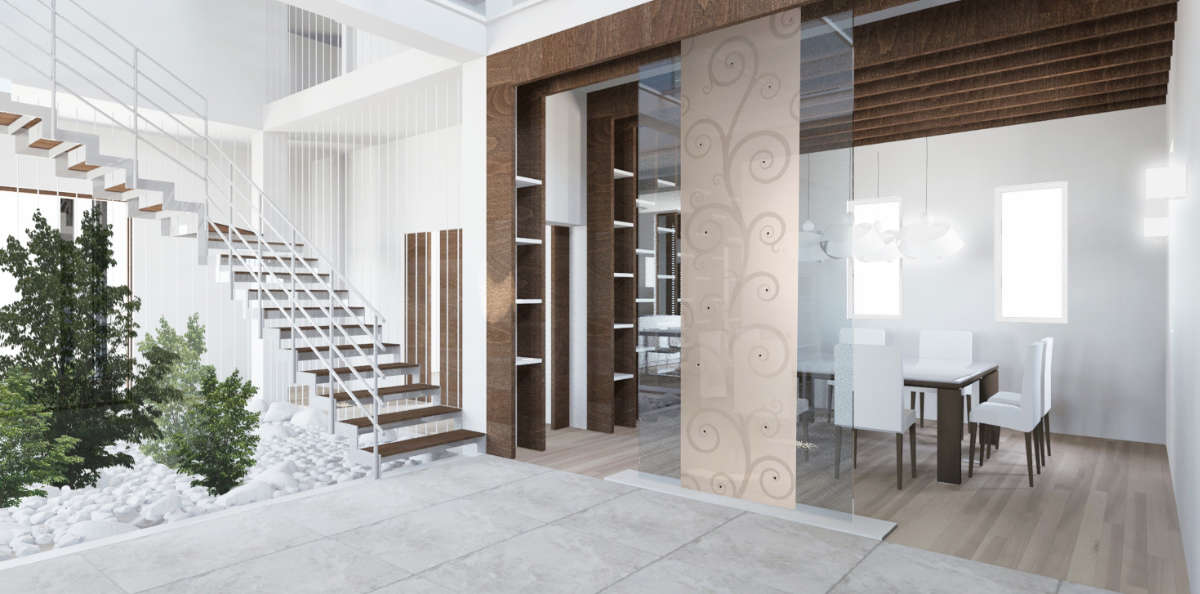
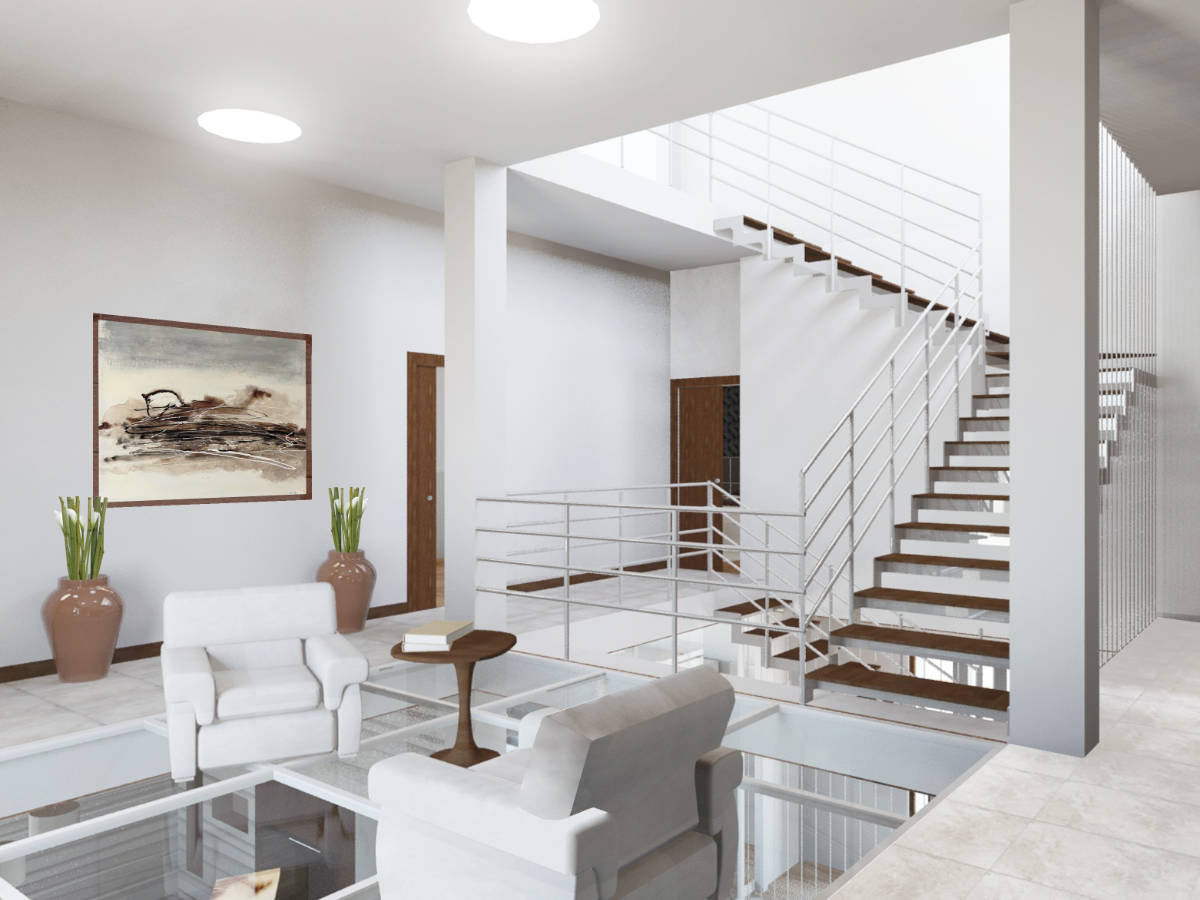
The ground floor houses the living areas; the first floor is dedicated to bedrooms; the roof is accessible, with a large terrace garden and an area dedicated to building services. On both floors, an open central core divides the spaces and contains the main staircase. It provides circulation while also increasing privacy between rooms.
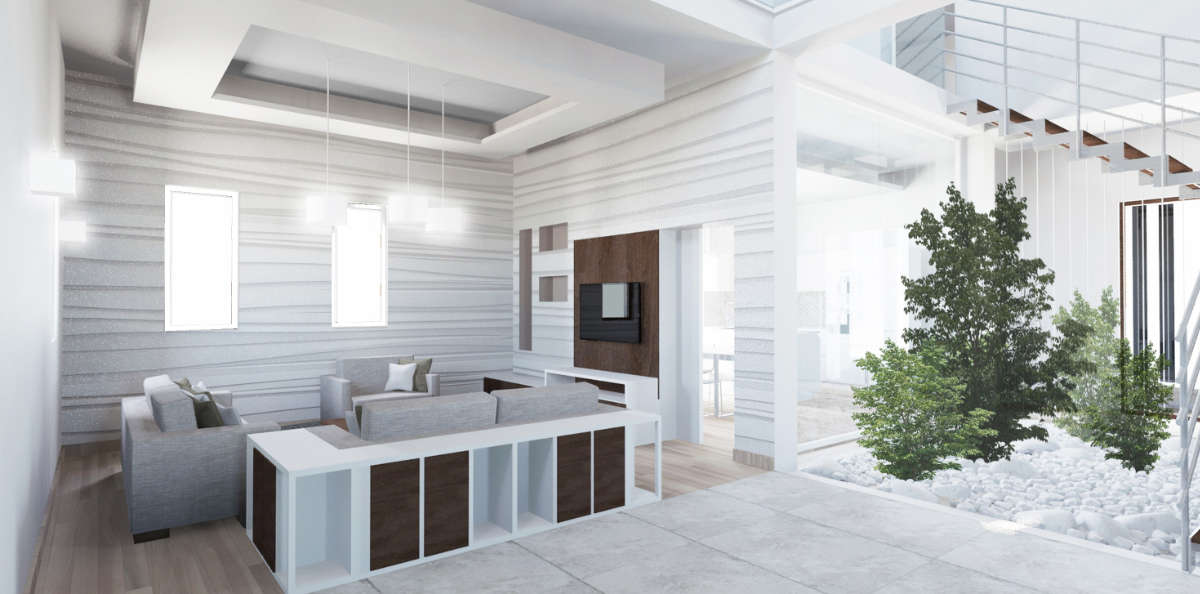
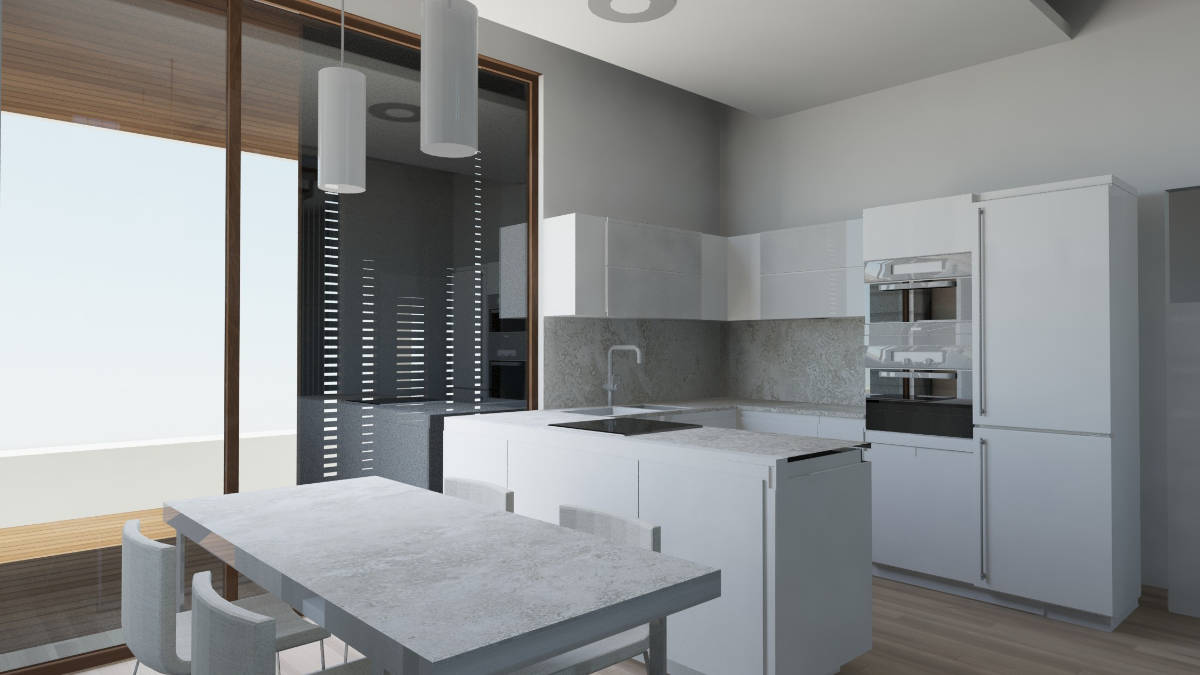
A large sitting room sits to one side, with an additional living space on the other; an eat-in kitchen is positioned adjacent. The style is decisively modern: marble flooring was selected for the central core, with timber flooring in the rooms to create contrast; timber inlays were also used on ceilings and walls.
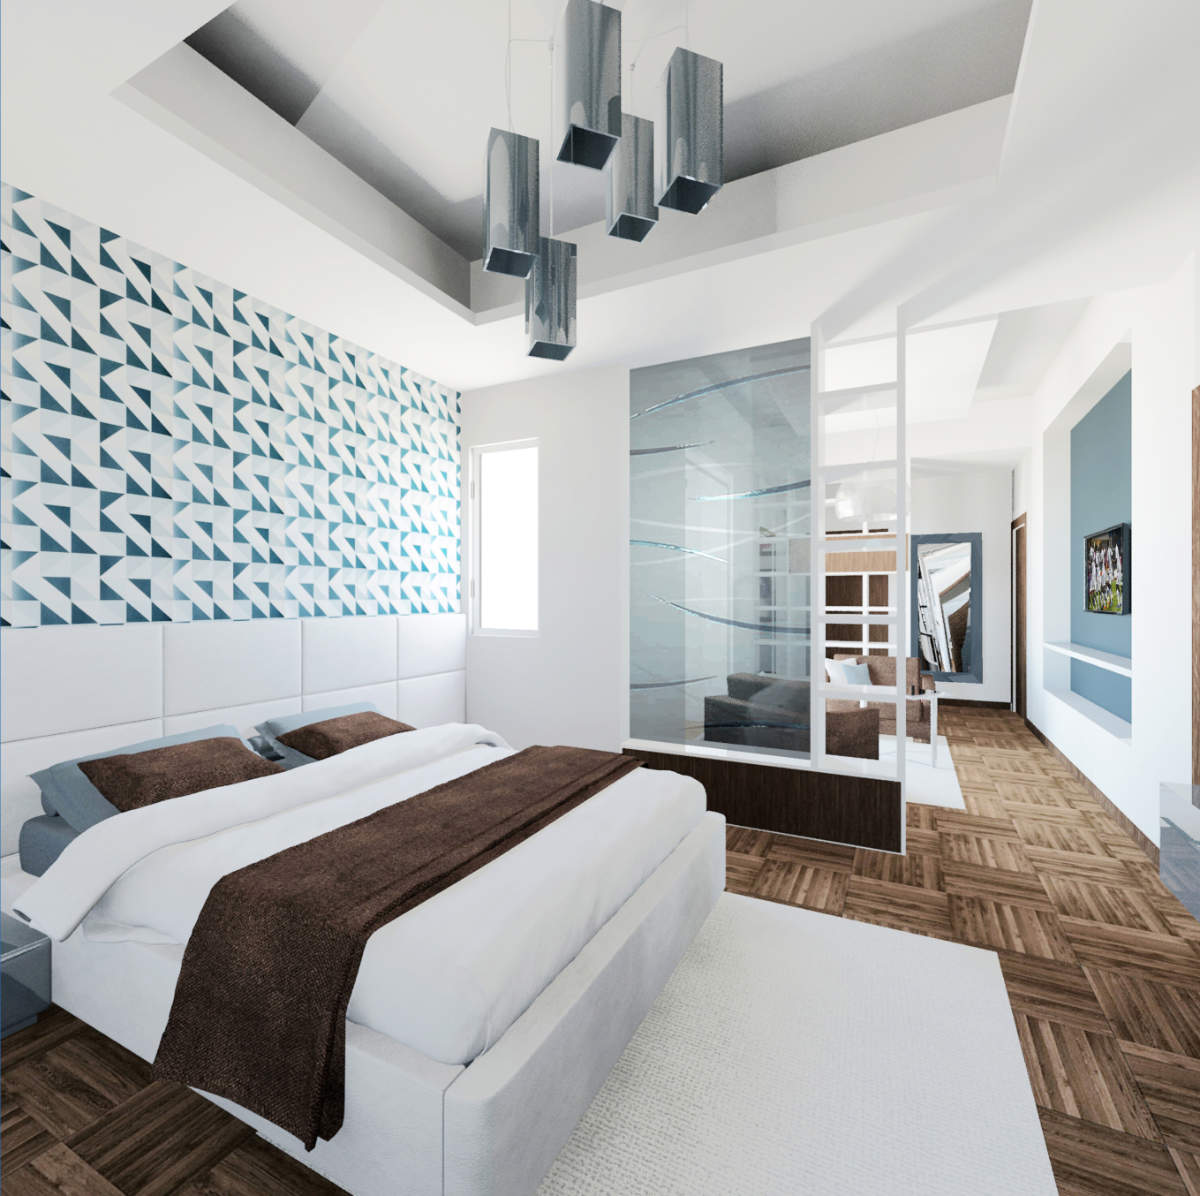
The first-floor bedroom area includes three bedrooms. The principal suite also features a sitting area and a private bathroom. As requested, the design is contemporary: dark timber flooring contrasts with light-toned walls and ceilings. The sleeping area is separated from the sitting area by a half-height wall with lightly frosted glazing. Ceiling details and suspended elements further emphasise the modern character.
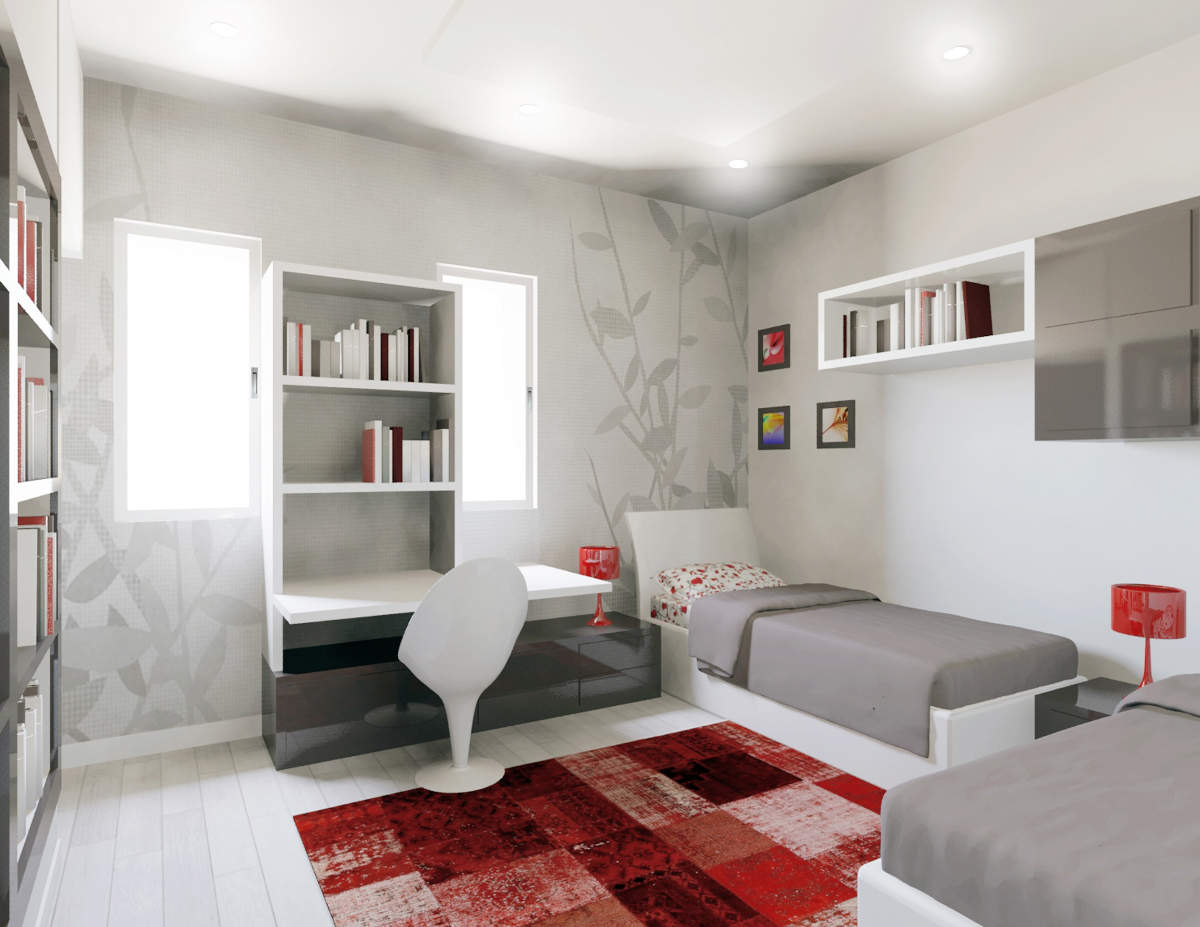
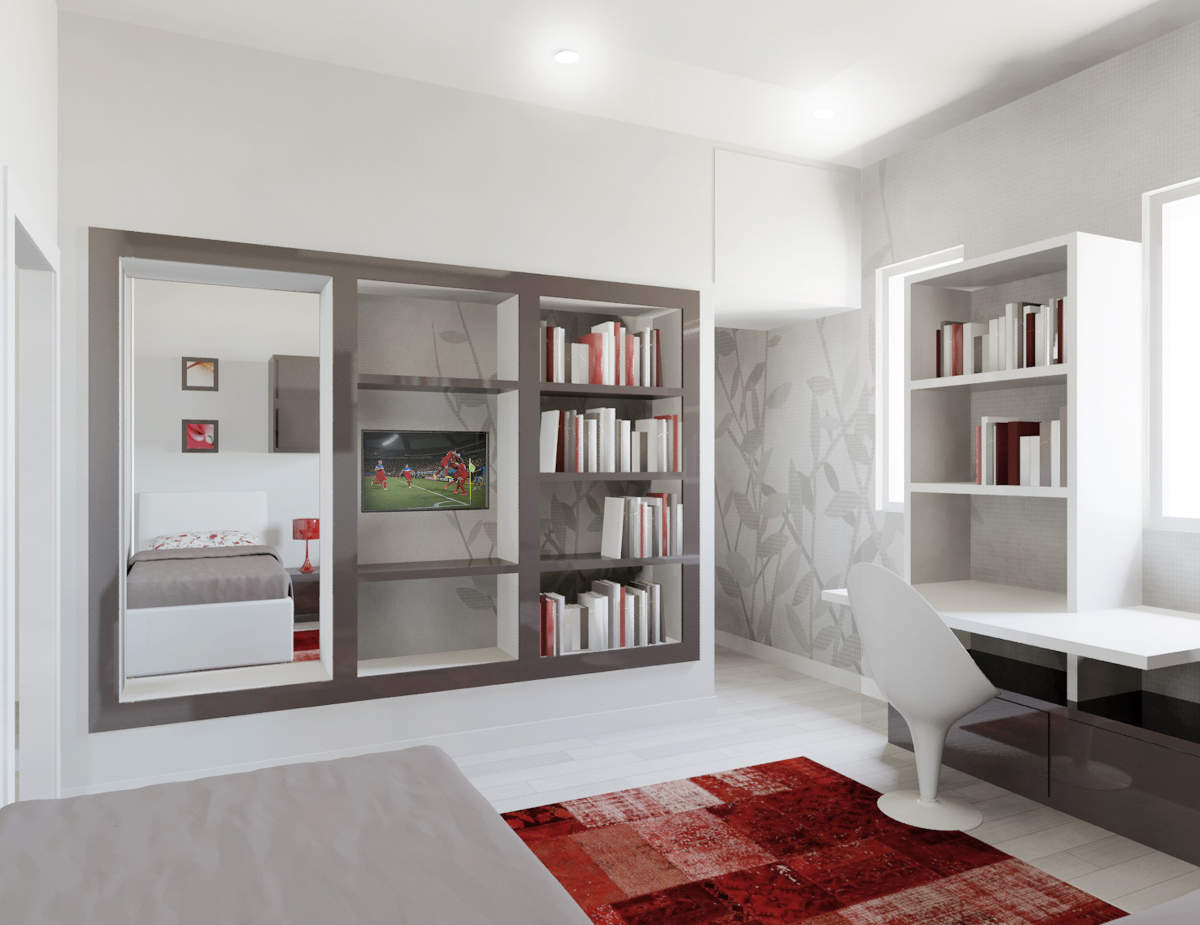
The two additional double bedrooms, one for the family and one for guests follow the same modern language. Stone flooring and light walls were selected; both rooms include study/workstations and shelving.
The villa has four bathrooms: one on the ground floor and three on the upper level. The principal suite has a private bathroom; the remaining bathrooms serve bedrooms and guests.
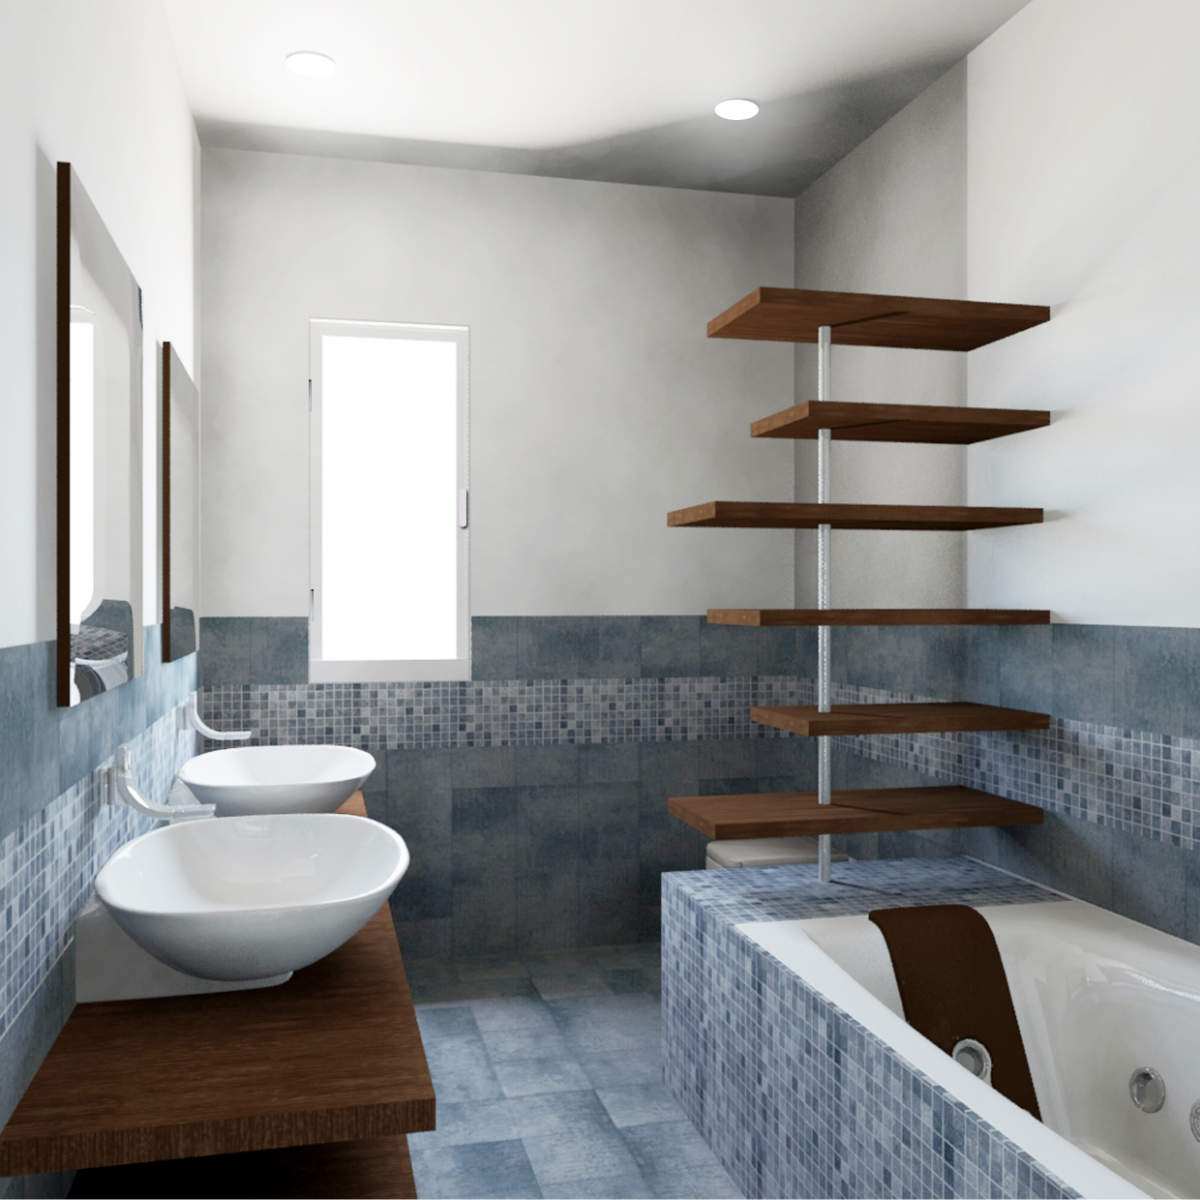
The principal bathroom is generously spacious, with twin basins, WC and bidet, and a whirlpool bath. Sanitary ware and taps are contemporary, as are the ceramic tiles, selected in a blue palette with shaded tones and mosaic accents.
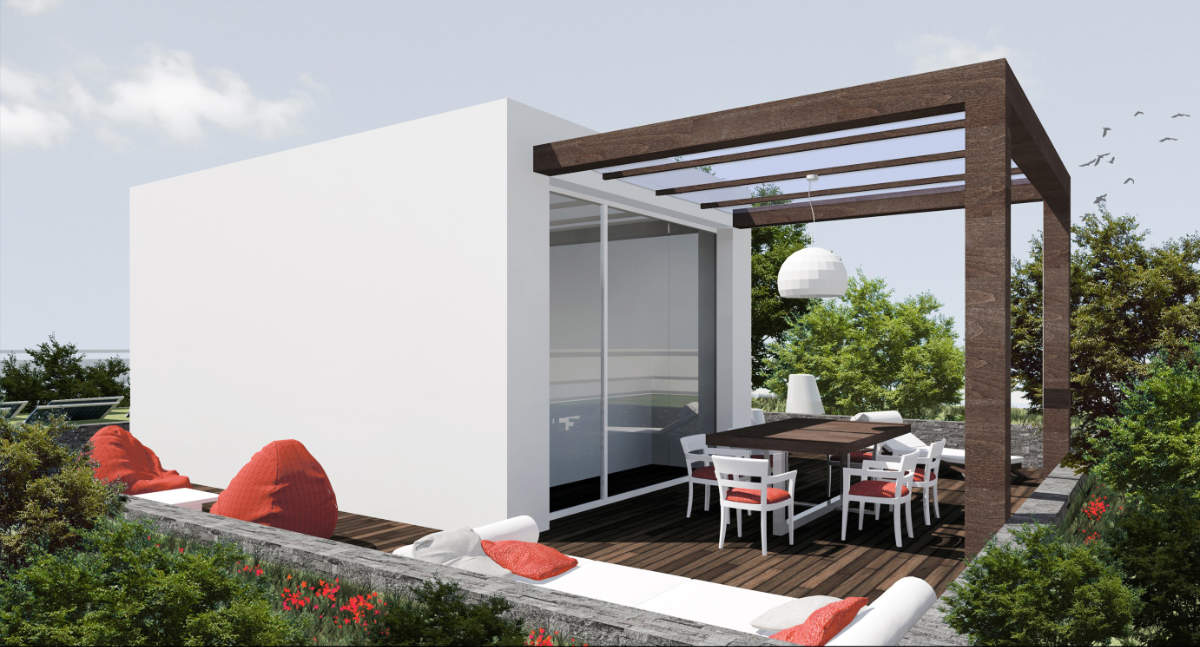
At the terrace exit, we designed a glazed canopy, with a large outdoor dining table beneath. Most of the roof terrace is accessible and can be used for leisure; a separate zone is dedicated to plant and equipment. The building was designed to energy class A+, with heating and cooling via heat pumps, solar panels for domestic hot water, and photovoltaic panels for electricity.
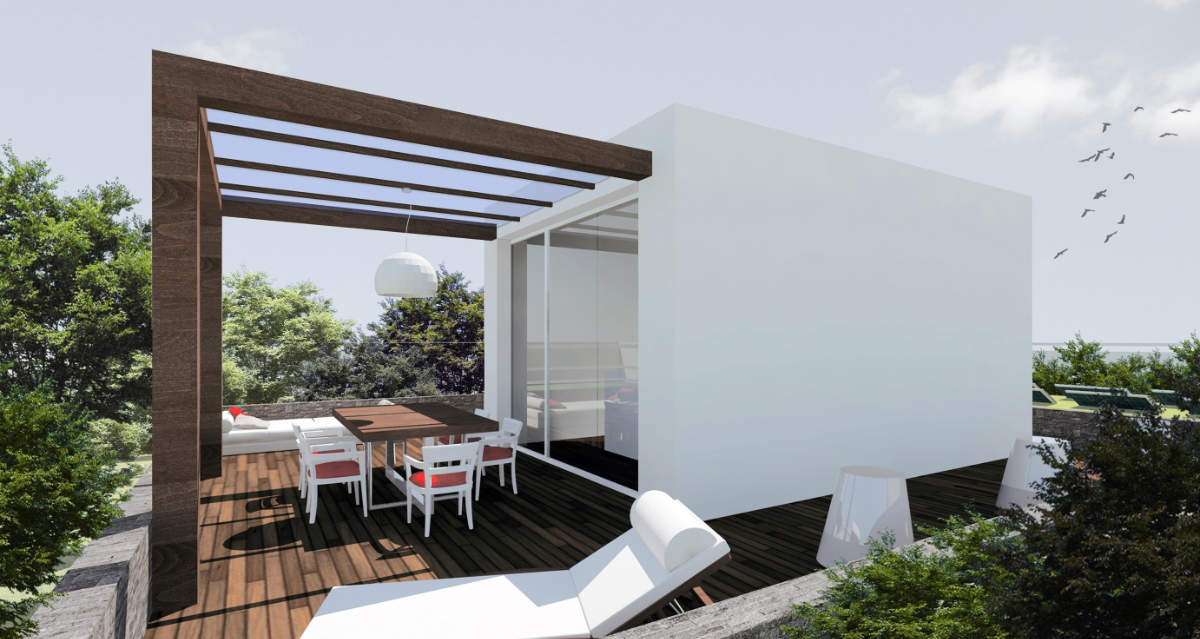
The project also includes a rainwater harvesting system. The terrace deck is in outdoor-grade timber. Windows are thermally-broken aluminium; external shading elements are also aluminium. The structure is reinforced concrete, with plinth foundations, above-ground beams and columns, and reinforced concrete slab.
We carried out the works with our technical studio ING. GABRIELE D’AMORE for architectural, structural and building-services design, interior design and lighting. The design phase took a total of 4 months.