
HISTORIC CENTRE OF ROME (Italy)
THE TRANSFORMATION OF AN OLD BUILDING INTO A MODERN HOTEL
Through our design, we transformed the internal spaces of a historic building on Via delle Coppelle, in Rome’s historic centre, into a hospitality venue. The interior spaces have been reinterpreted in a contemporary style. The project includes a hotel with single, double and triple rooms, a pizzeria, a gelateria, a rooftop restaurant and a spa.
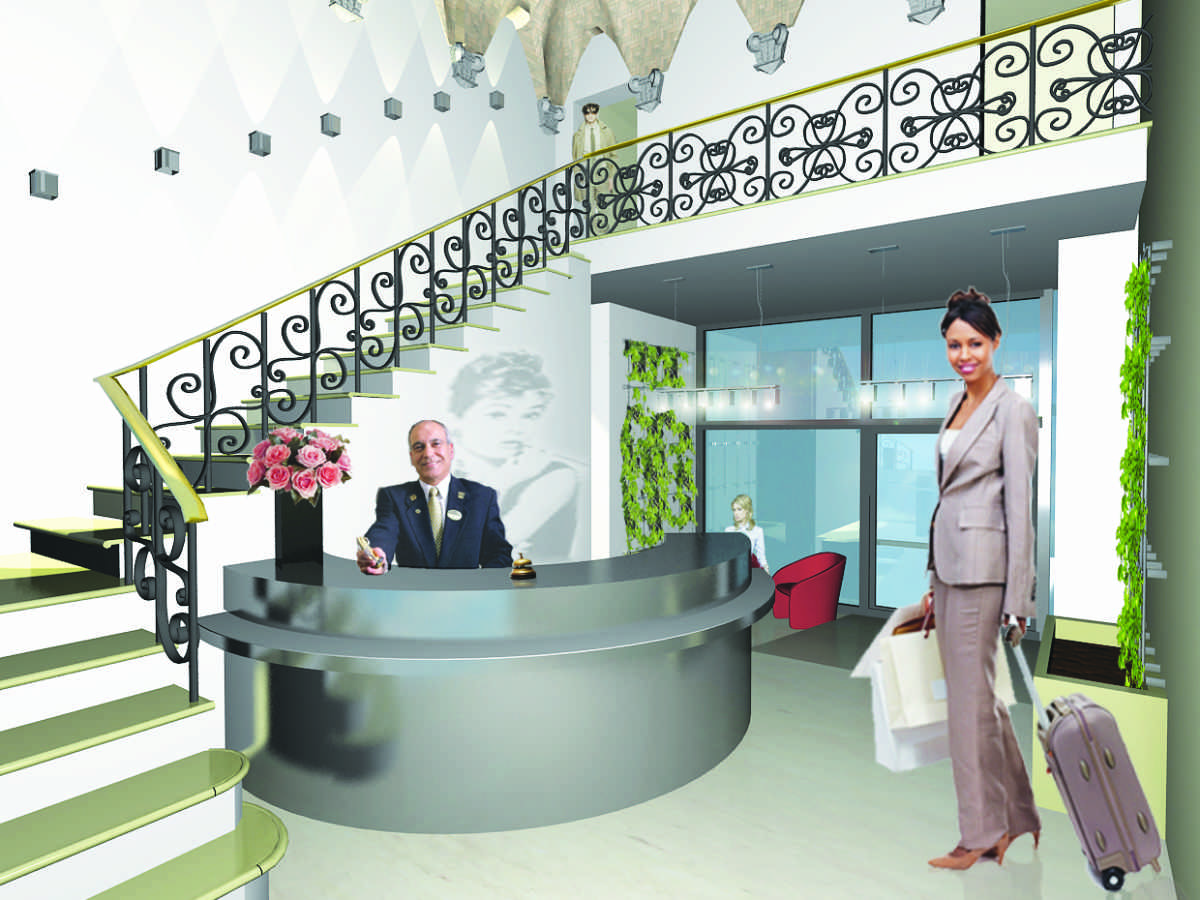
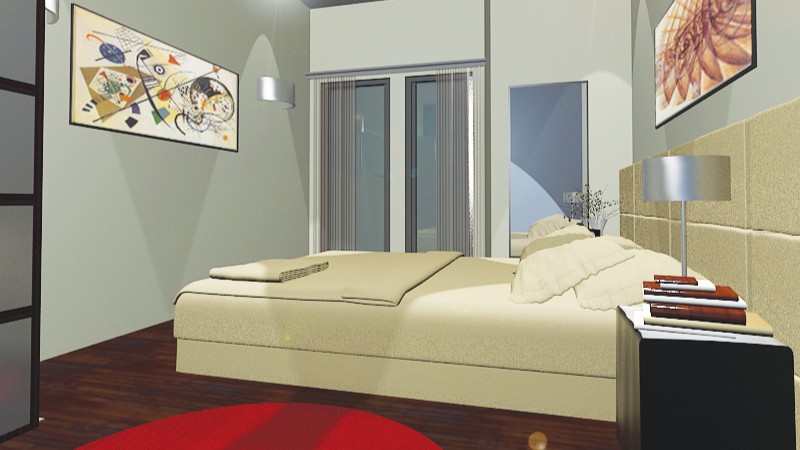
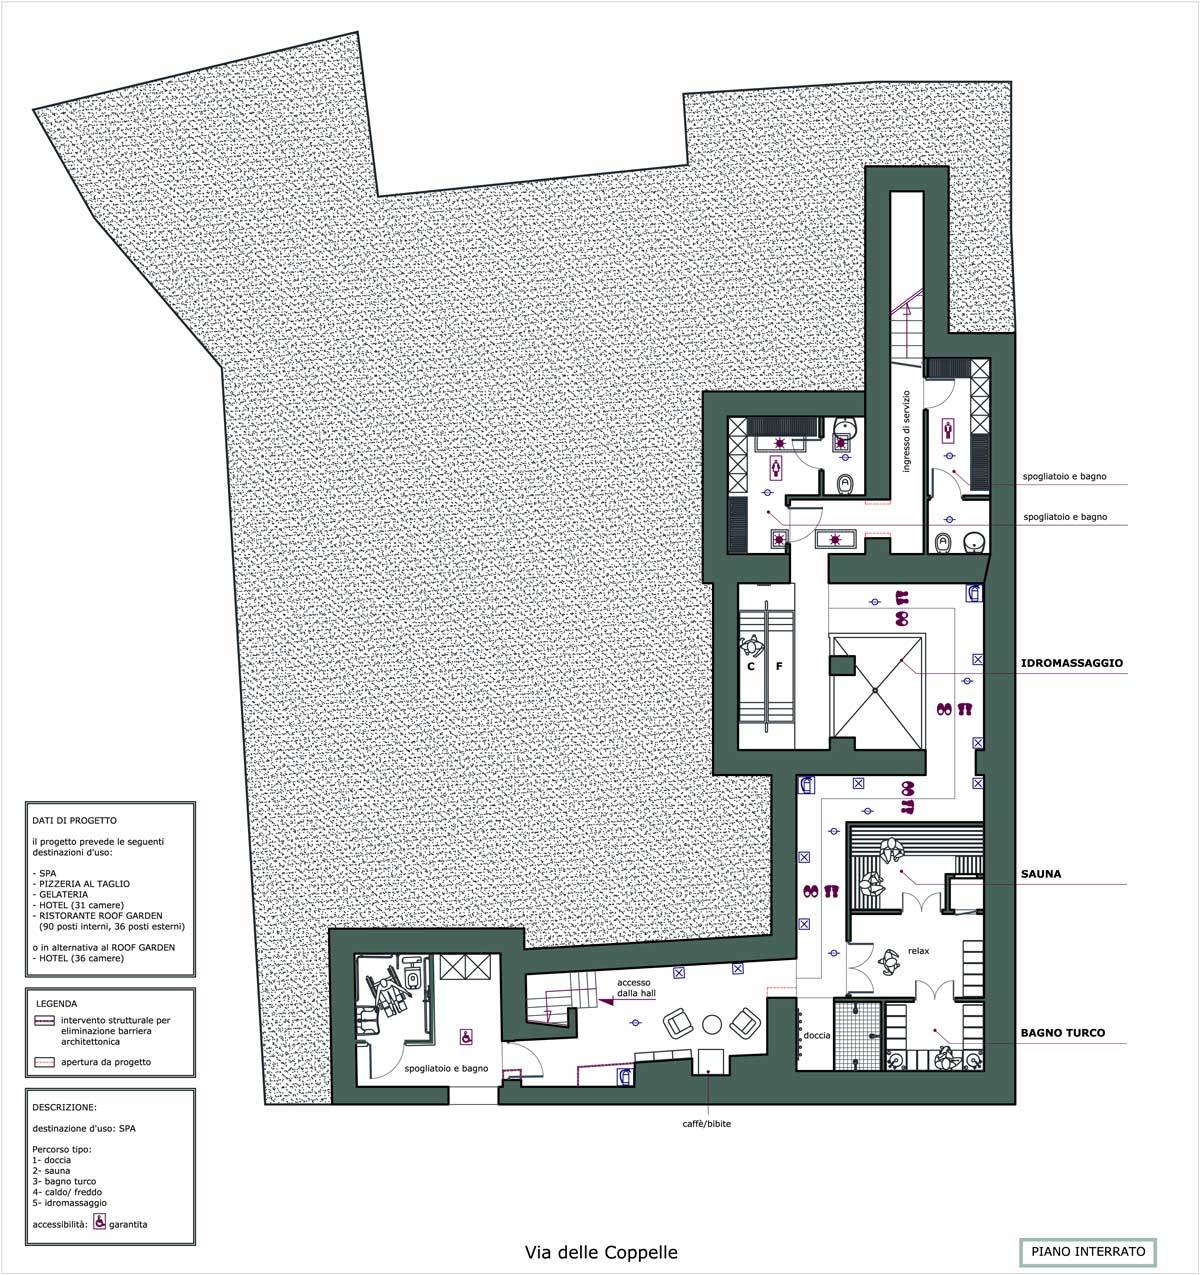
The building includes one basement level and six levels above ground: ground floor, mezzanine and four upper floors.
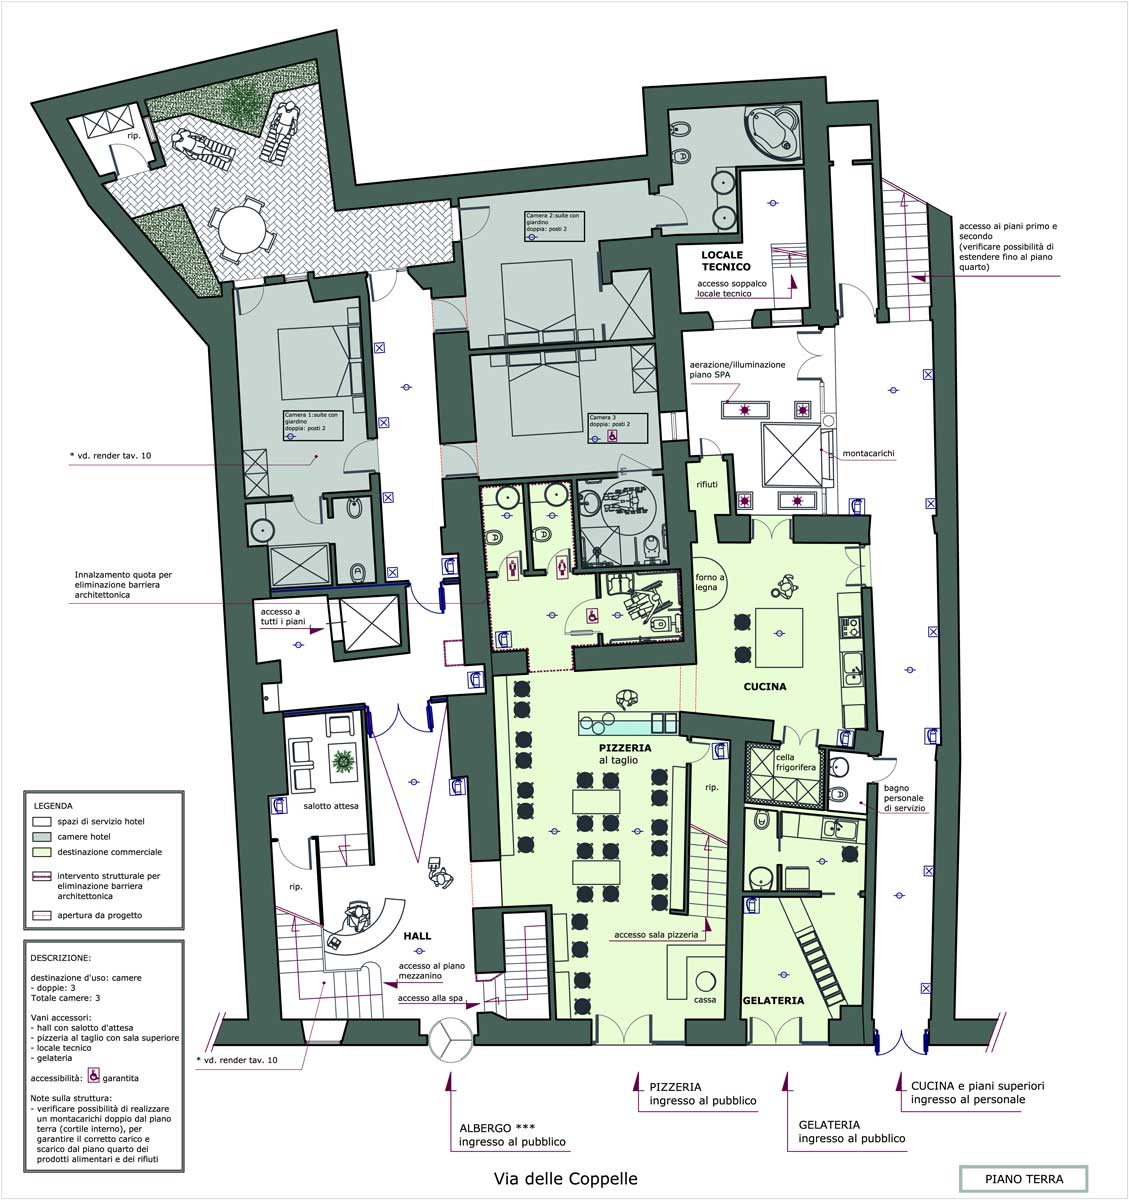
At street level, four separate entrances from the public pavement provide independent access to the hotel, pizzeria, gelateria, and a dedicated service entrance used by staff only. Some hotel rooms are also located at ground-floor level. Both the hotel spaces (lobby, common areas and rooms) and the food-and-beverage areas were designed in a minimalist, contemporary style.
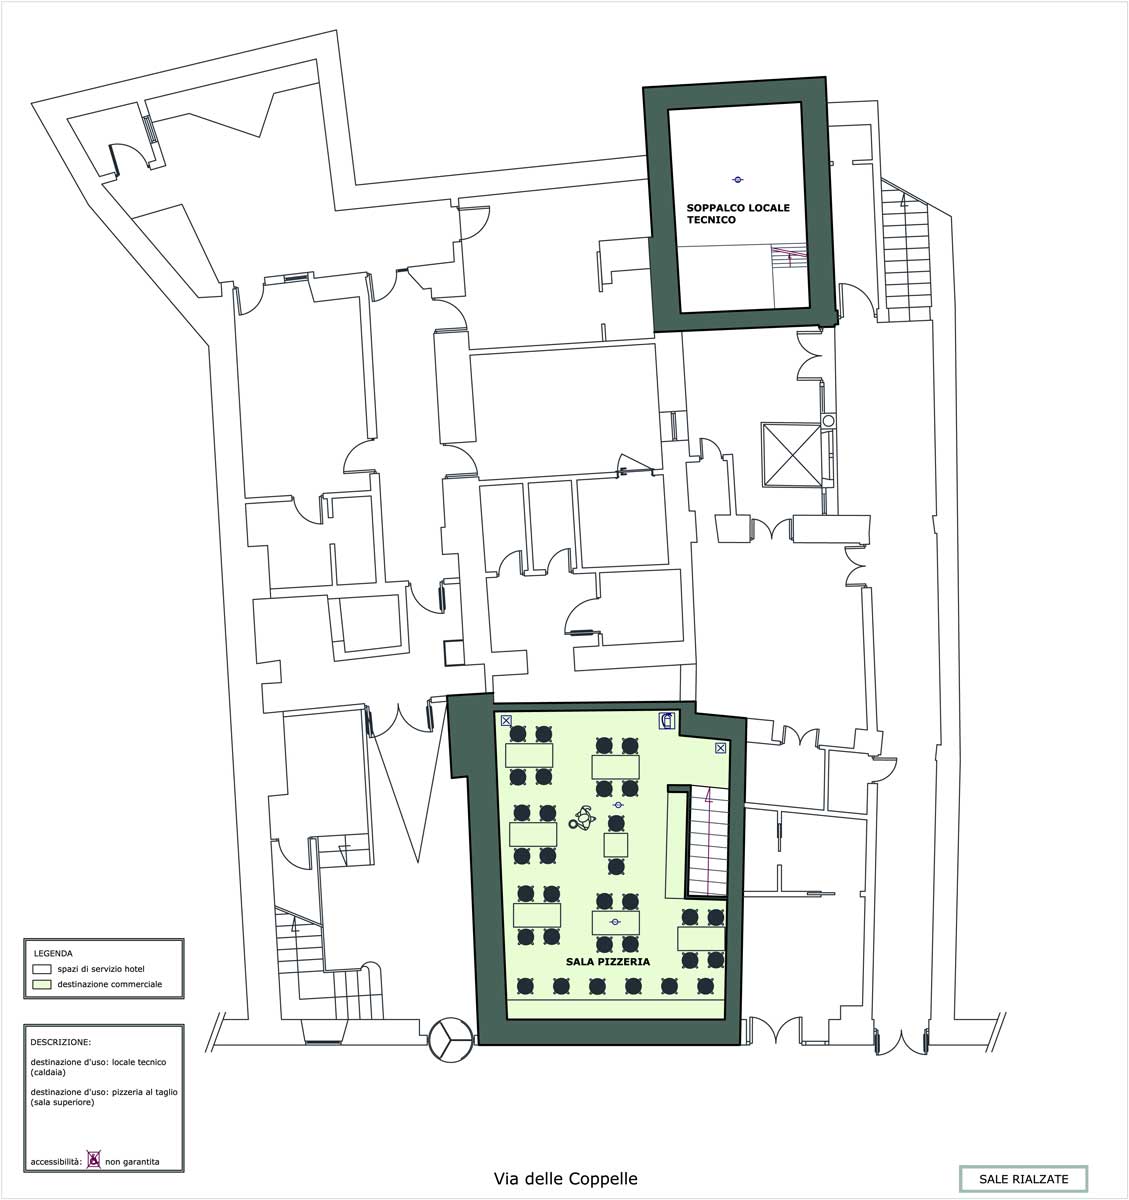
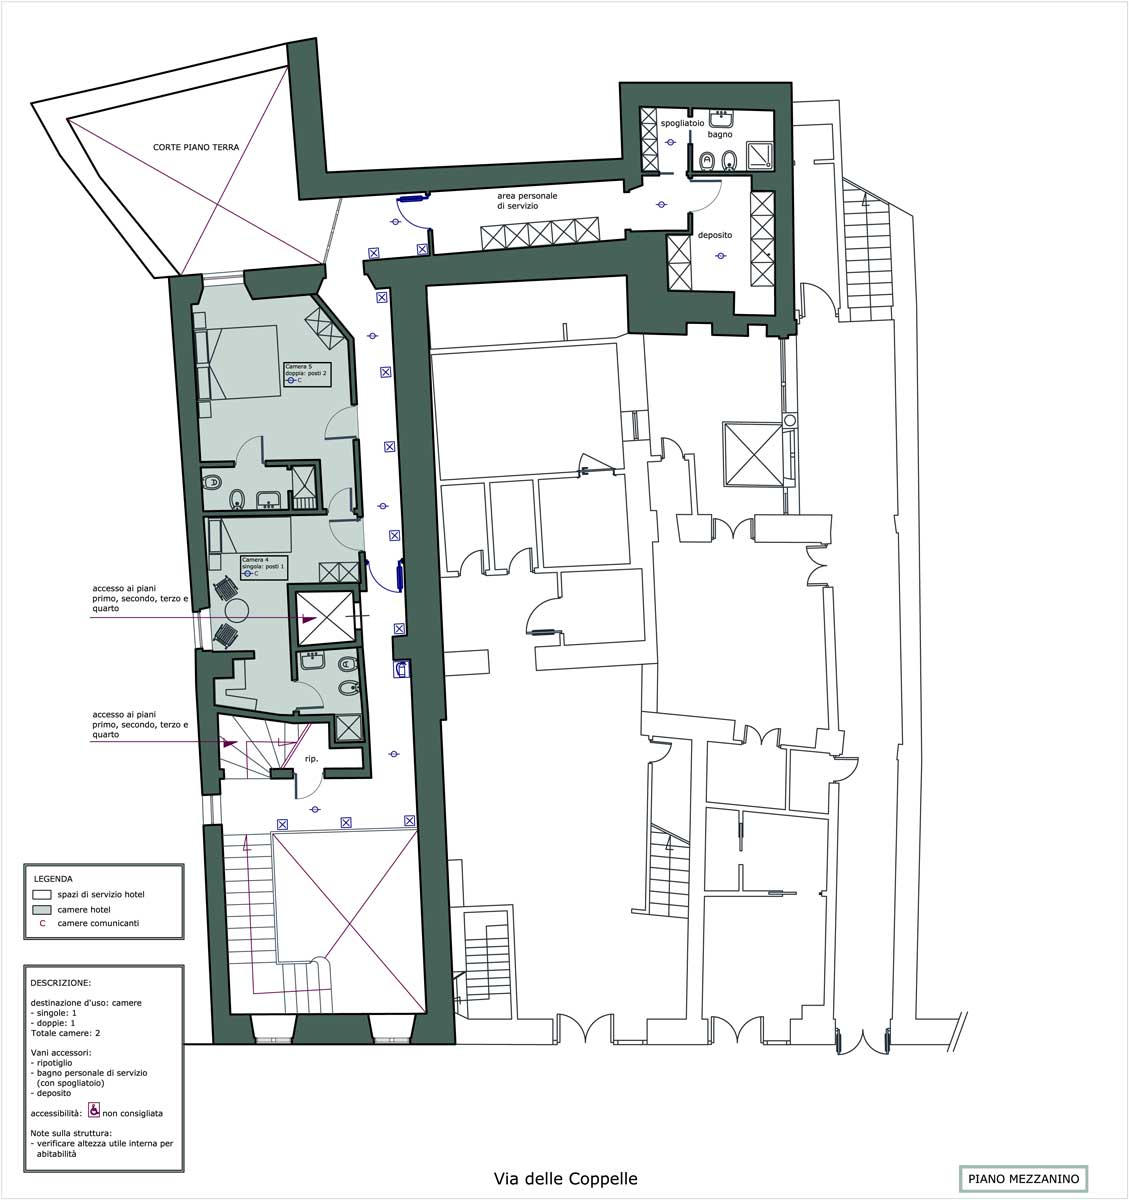

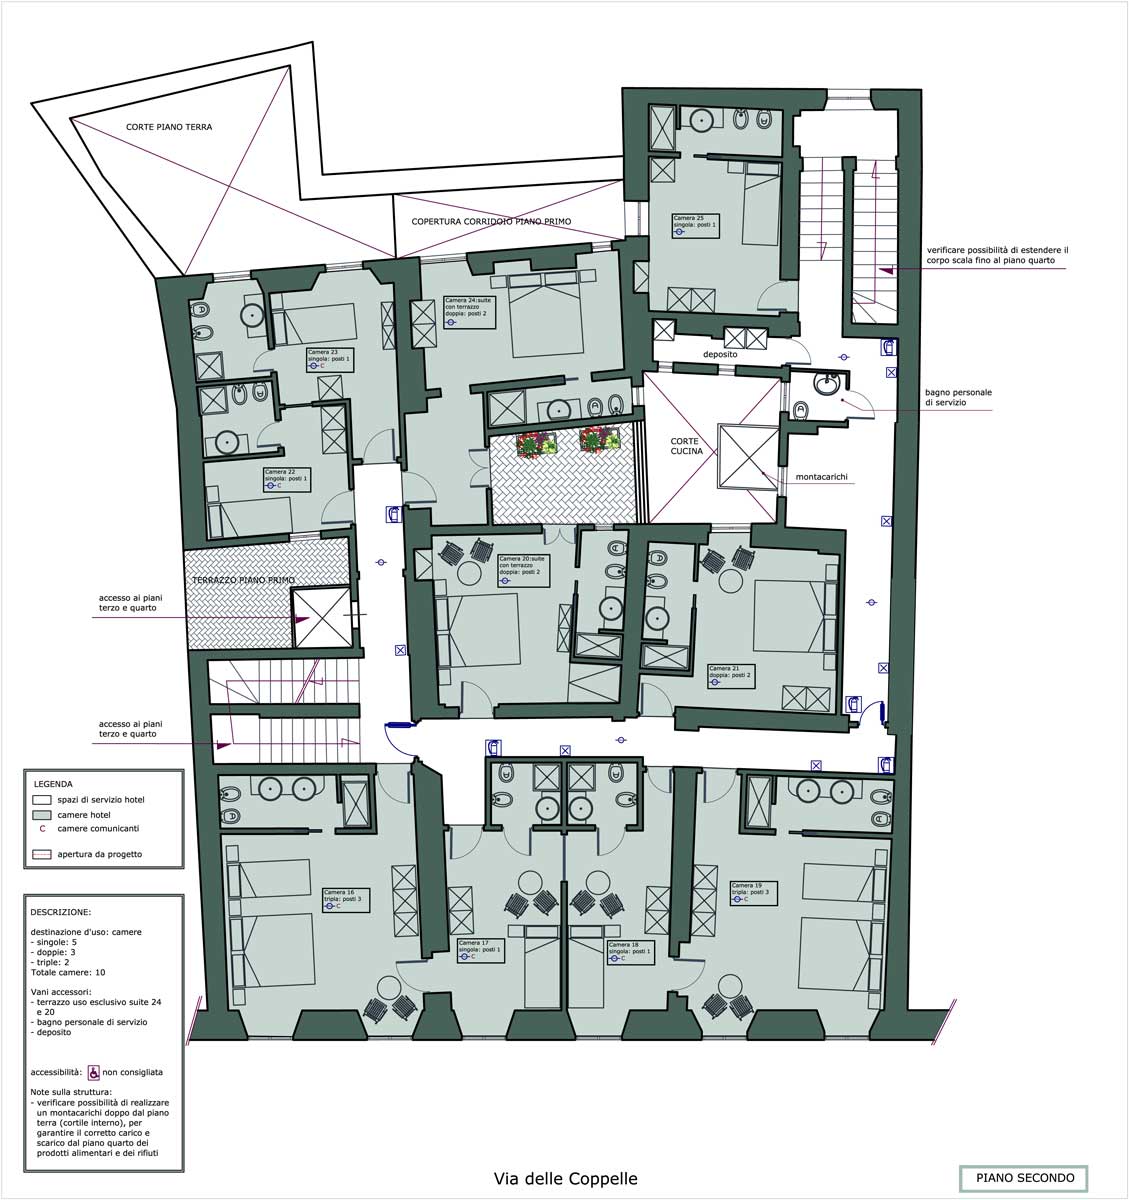
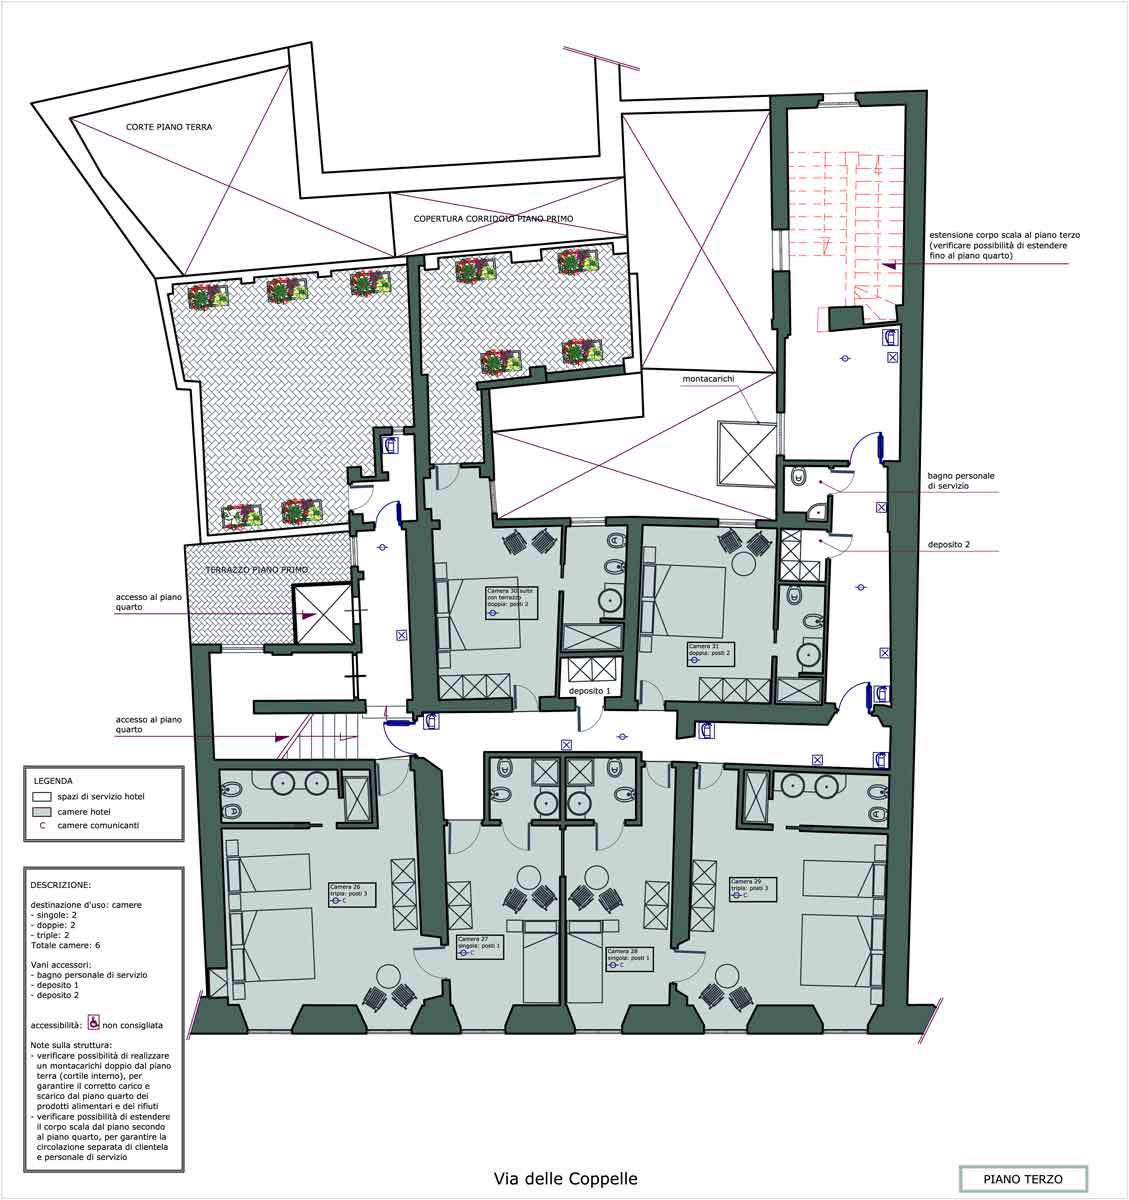
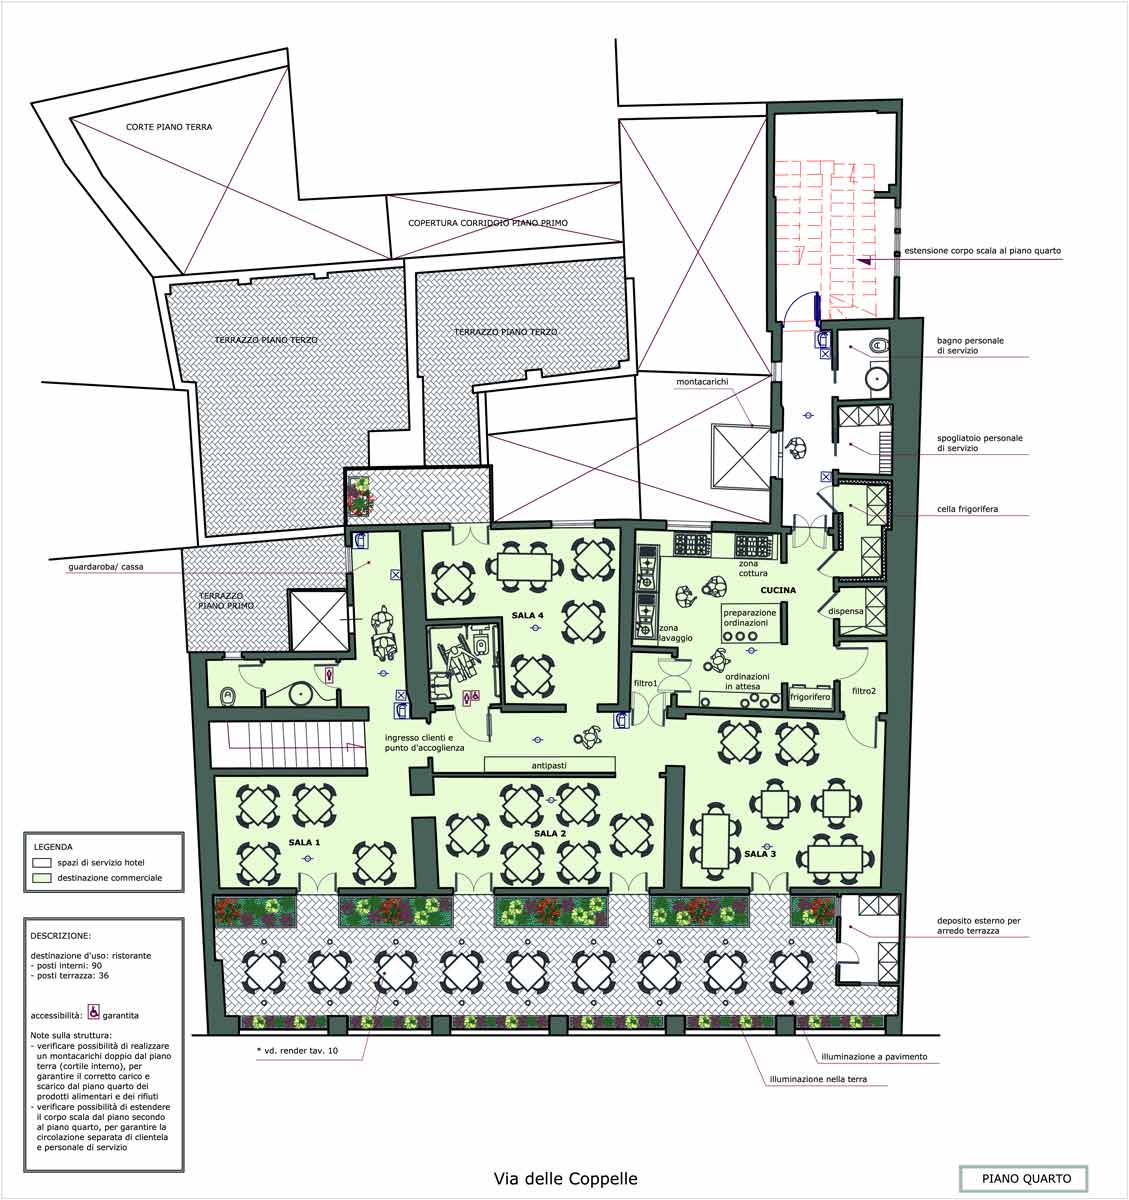
From the hotel lobby, guests can access a waiting room, the basement level dedicated entirely to the spa, and the mezzanine level, which also includes guest rooms. The pizzeria also includes a staircase leading to a mezzanine area with additional seating. A staircase and lift serve the second and third floors, with further guest rooms, and the fourth floor, which houses an elegant restaurant with both indoor and outdoor seating, open to both hotel guests and external visitors.
Our technical studio, ING. GABRIELE D’AMORE, designed the conversion of the historic building into a hotel, including a full study of the regulatory framework for hospitality structures. The design phase took a total of three months.