
QUARTIERE AFRICANO, ROME (Italy)
REDEVELOPMENT OF THE EXTERIOR SPACES OF AN EMBASSY
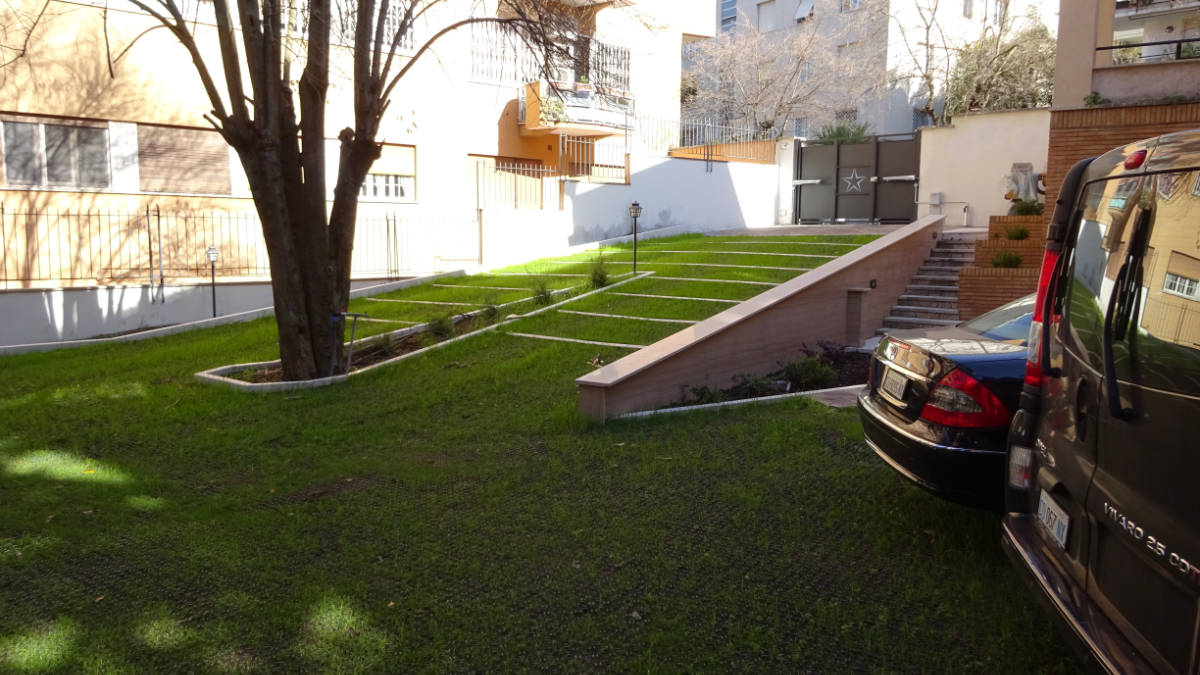
We enhanced the external areas of an embassy. The government building is on Via Ostriana in Rome’s Quartiere Africano. The intervention was designed to minimise environmental impact, introducing planted beds at the entrance and a grassed parking area. The project also included converting an abandoned garage into a reception area for offices open to the public, together with the upgrade of the external area in front.
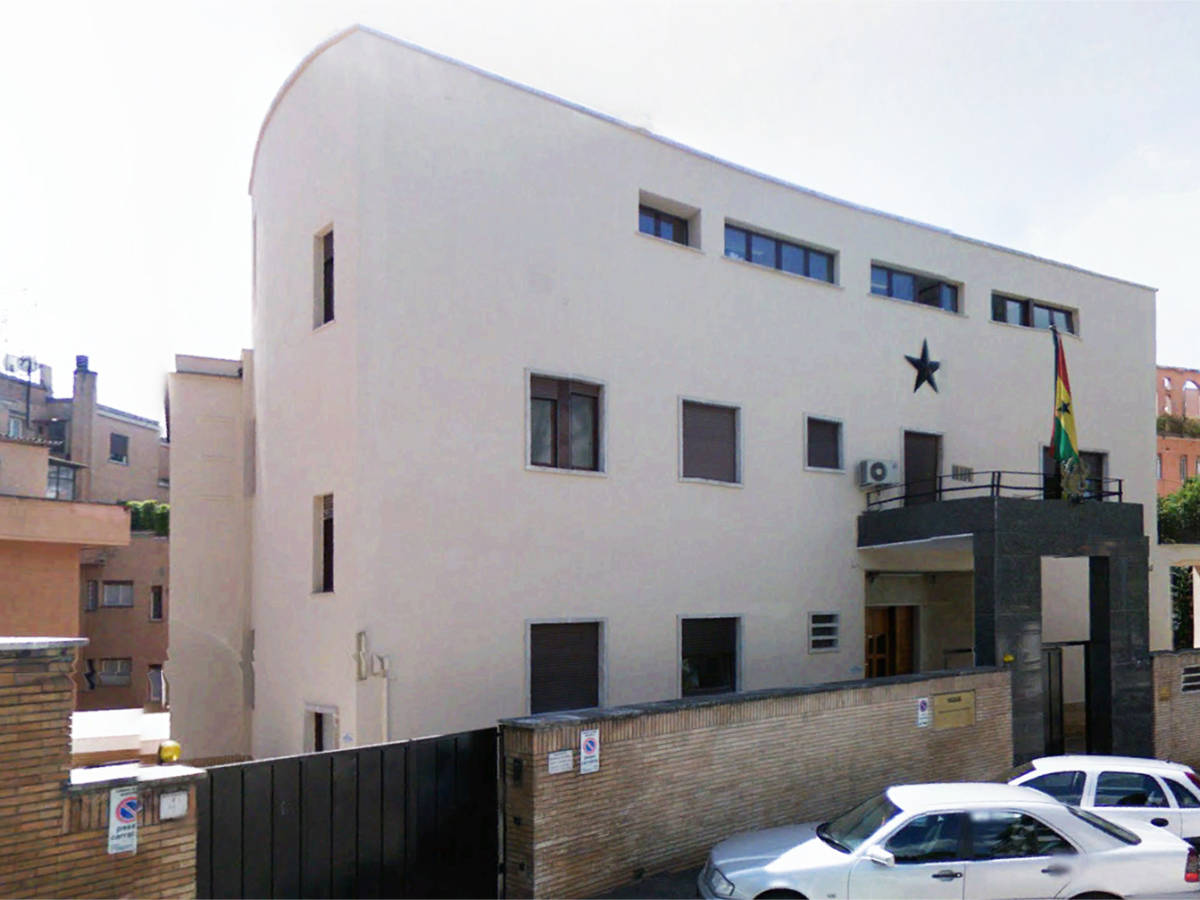
The building was constructed in the late 1950s. We intervened on the external areas and an unused garage: the spaces were neglected and served no purpose.
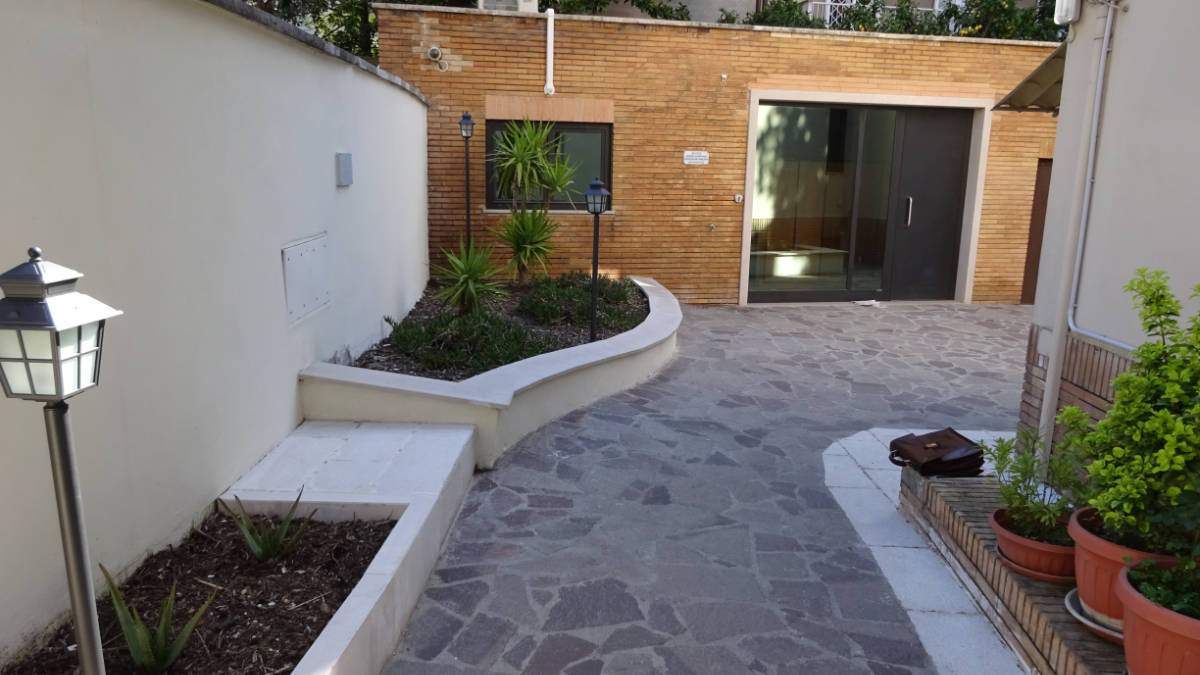
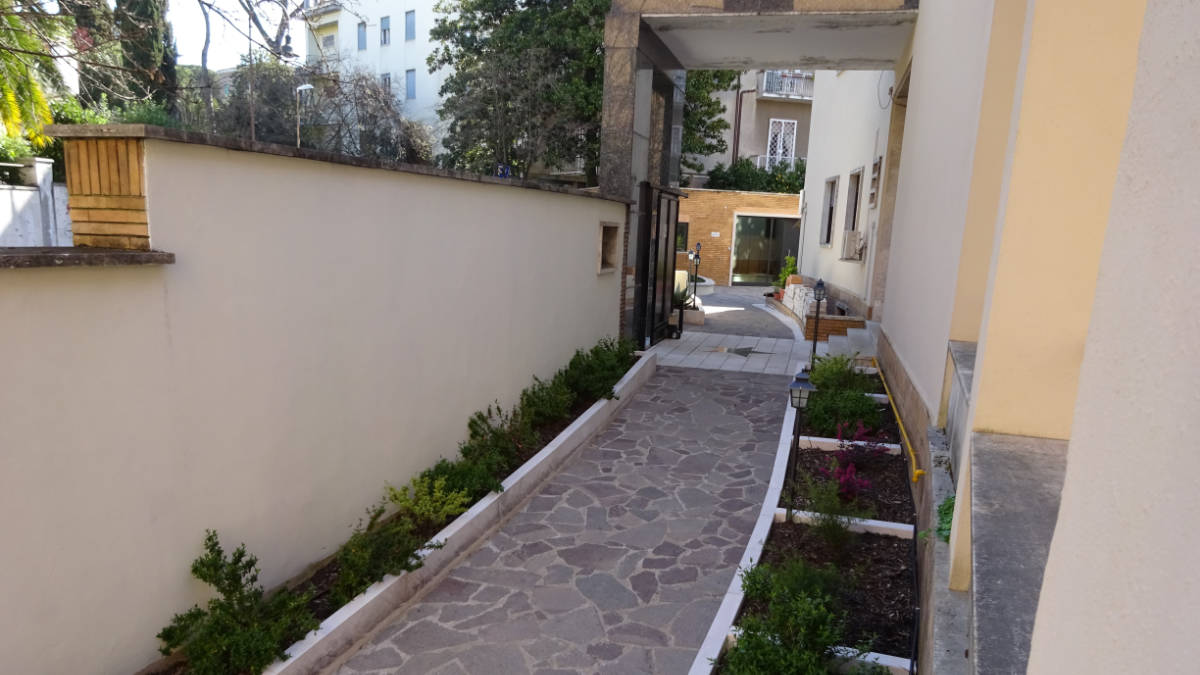
The works included a complete redevelopment of the external areas: new planted beds along the embassy’s entrance corridor; a grassed parking area to the side, with direct access to the building; conversion of the abandoned garage into a reception area for visitors to the public offices; and requalification of the forecourt.
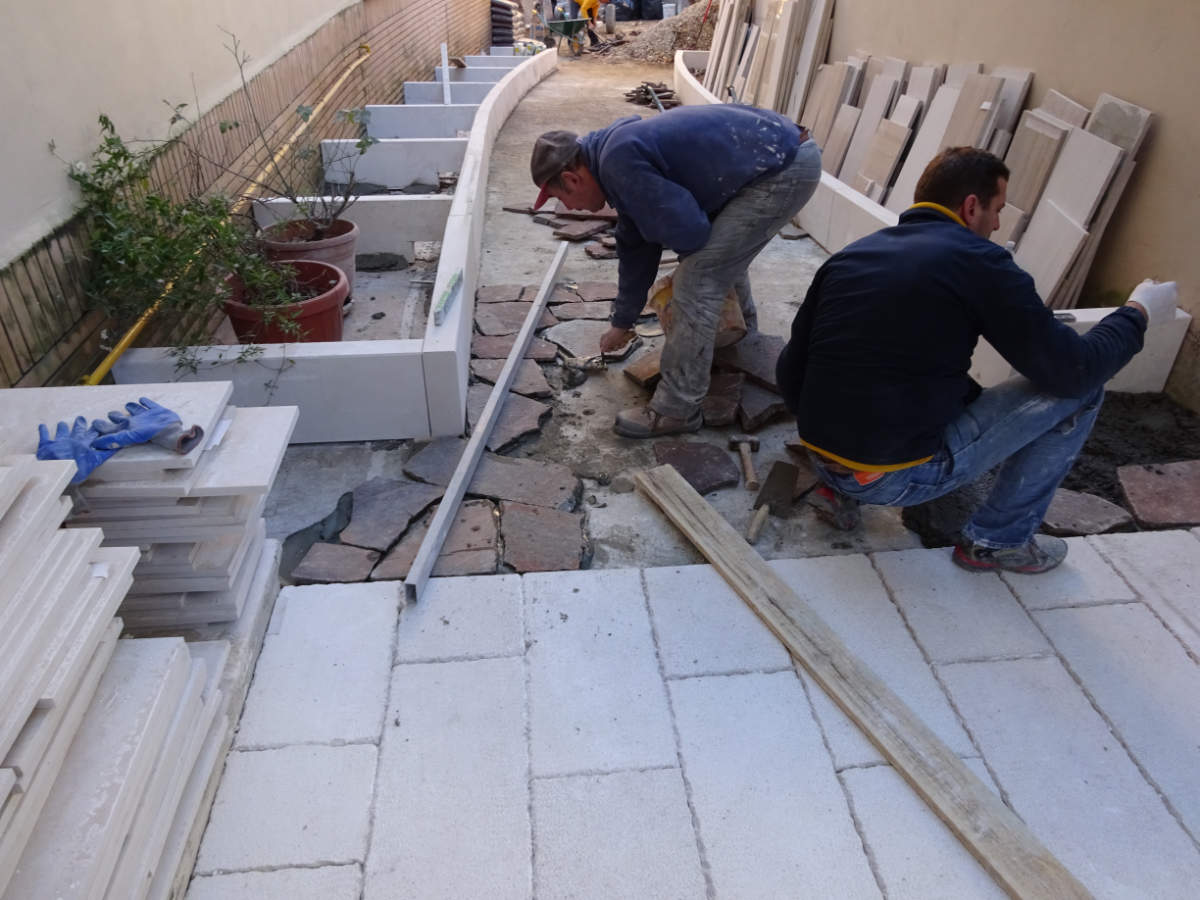
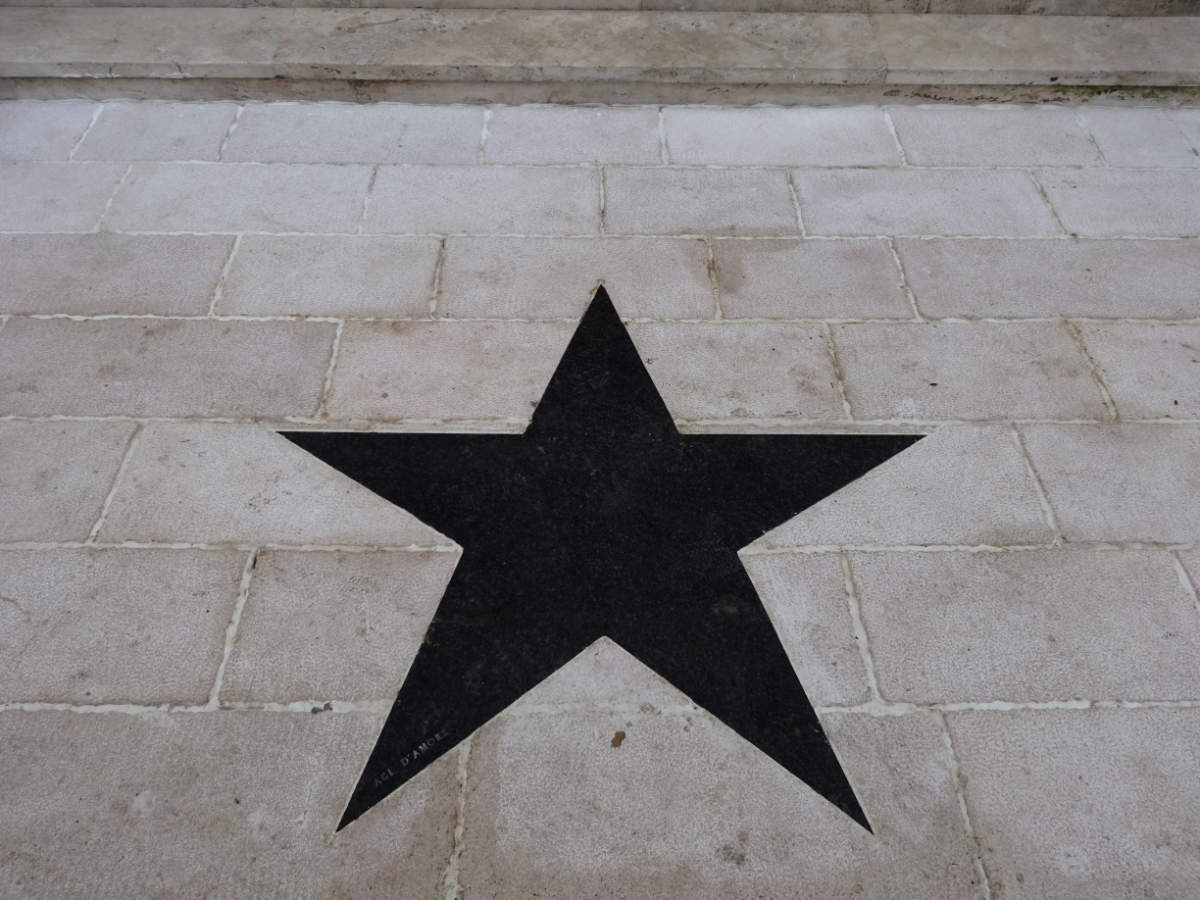
The entrance corridor, set against the boundary wall, was finished with flower beds and porphyry paving. At the main entrance, a bush-hammered white stone inlay was created with a dark marble star recalling the embassy’s emblem.
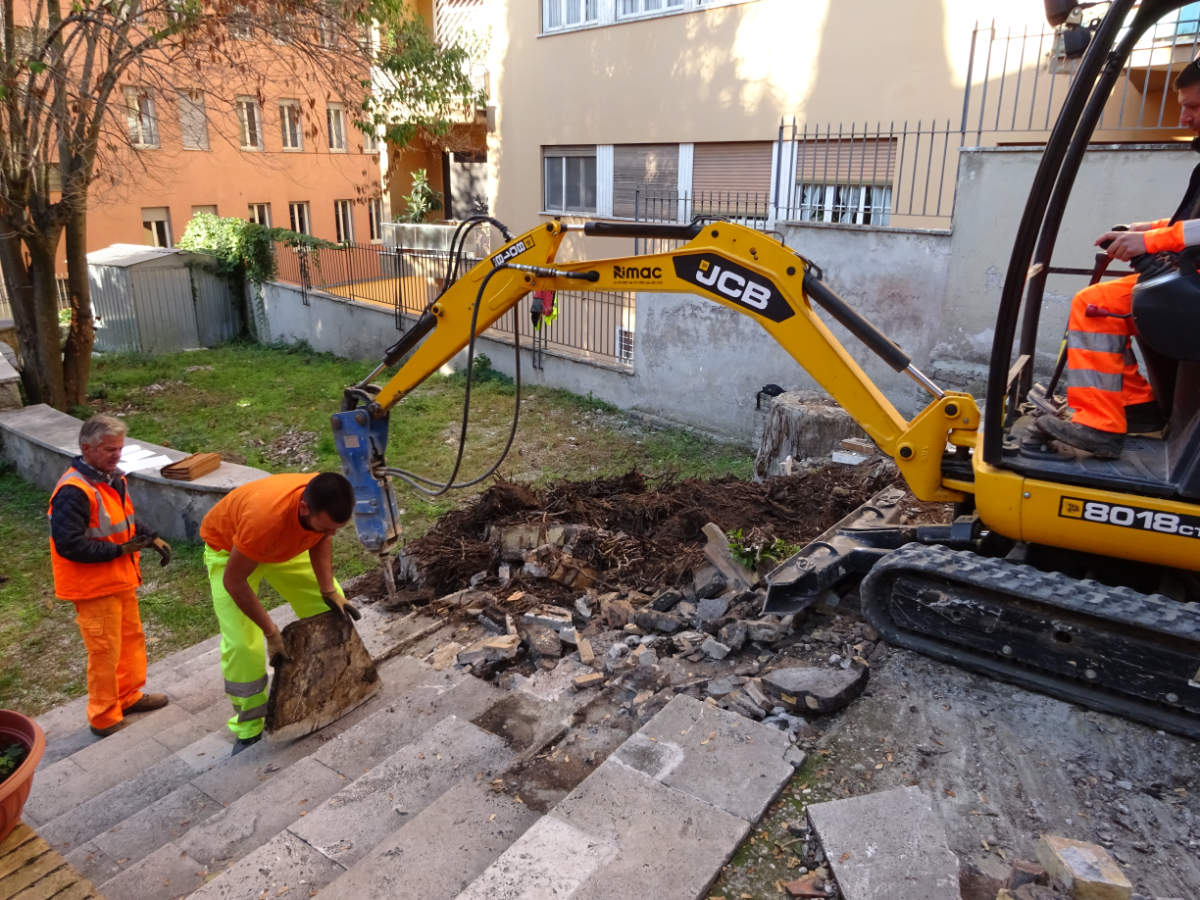
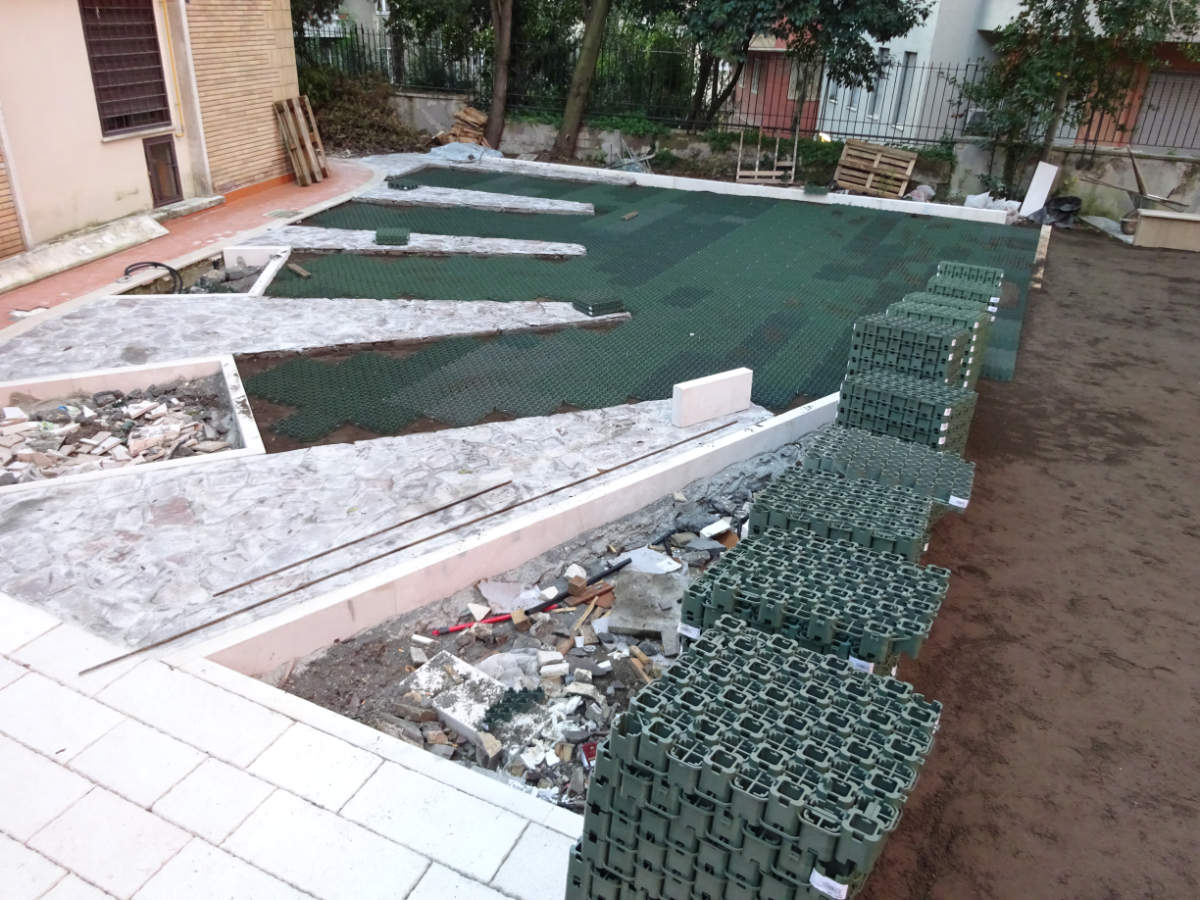
The parking area required substantial works, including excavation across the full surface to install compacted layers to support vehicle loads and enable rainwater drainage. The top layer uses driveable modular elements with openings that allow soil infill and grass growth. Four parking bays were formed, edged with porphyry to provide stable step-out zones and avoid slipping on wet grass.
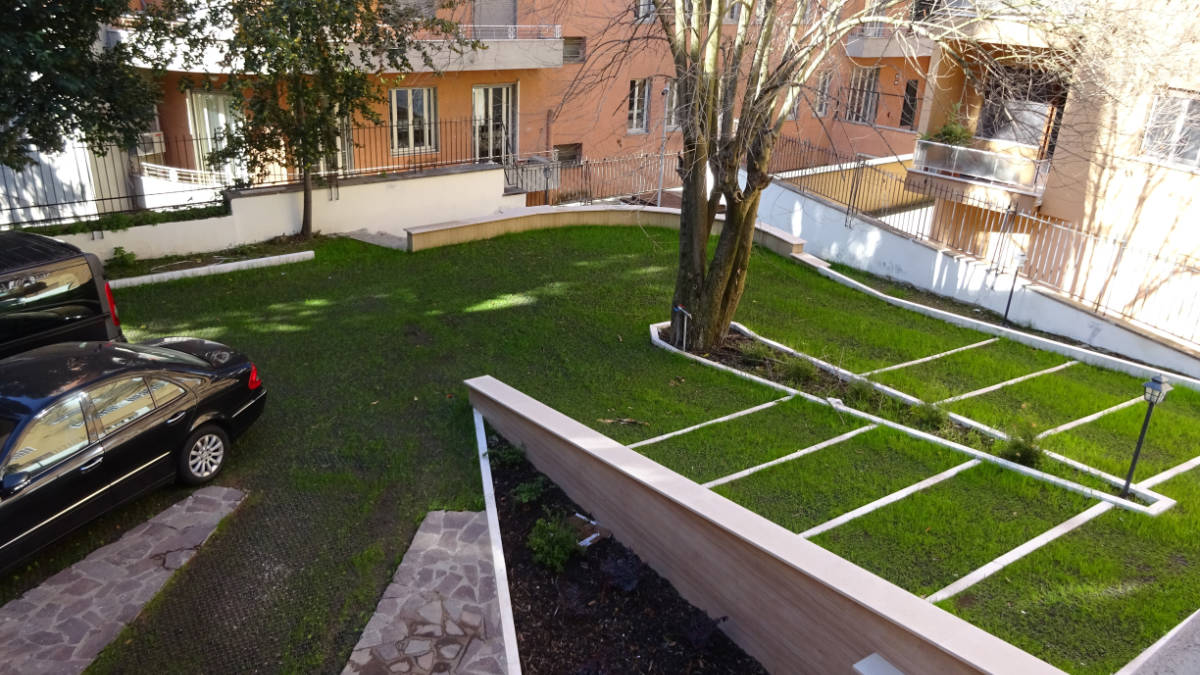
The perimeter of the parking area and a central planted bed around an existing tree were clad in stone. The same stone was used for break elements on the ramp, acting as natural anti-slip measures. We also installed an automatic vehicle gate featuring a central star motif representing the embassy’s symbol.
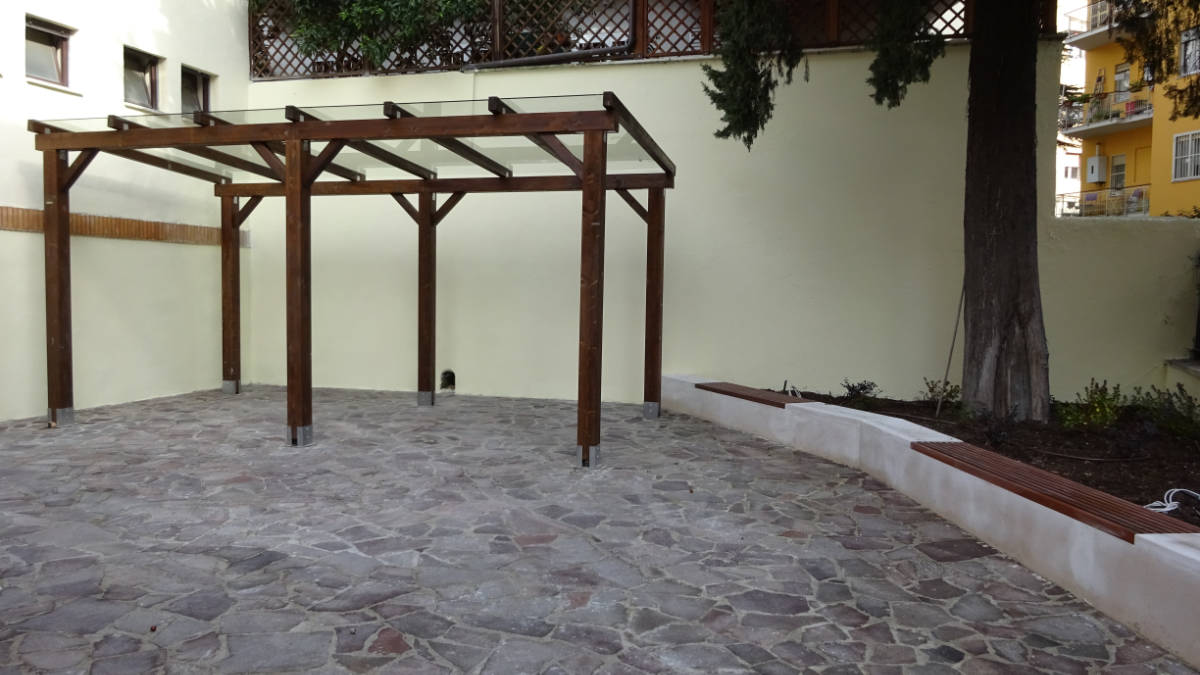
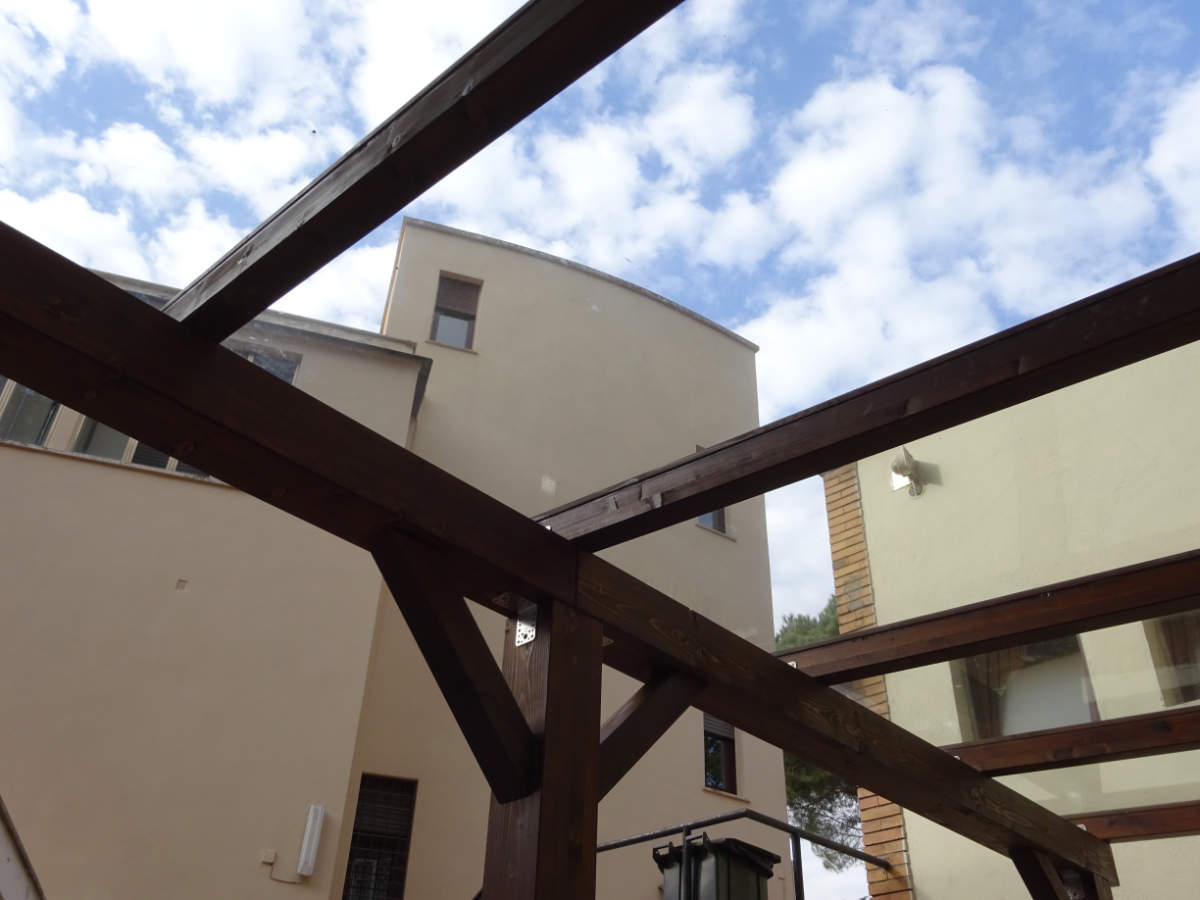
A previously neglected area outside the public offices was converted into a waiting and meeting space. It was paved with irregular porphyry, fitted with a timber-and-glass canopy (both a design element and rain protection), and completed with benches in stone and outdoor-grade timber.
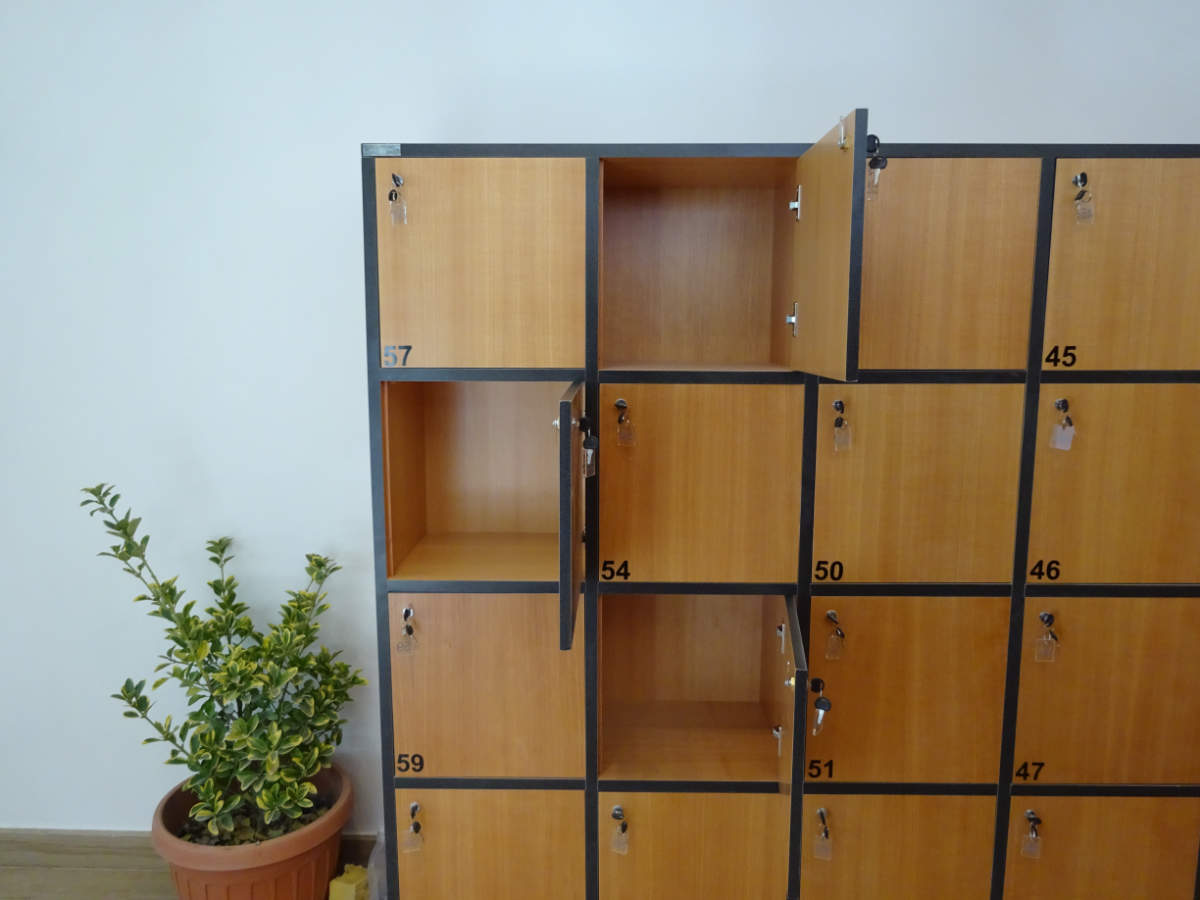
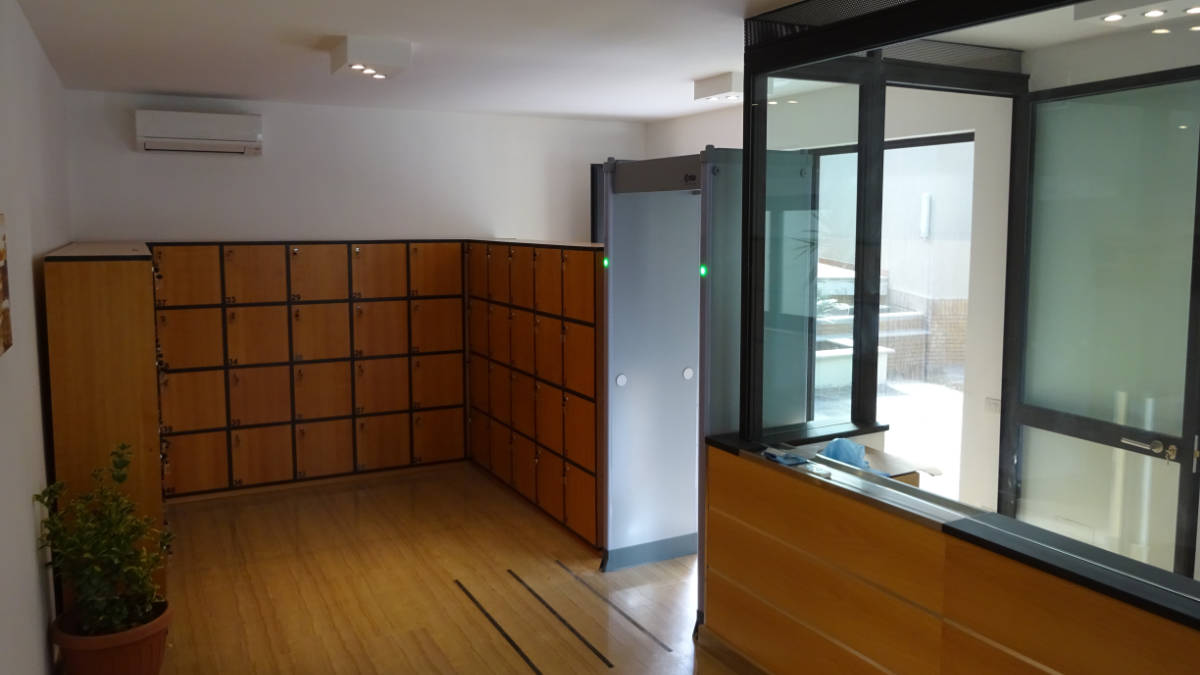
Given the new parking provision, we converted a room previously used as a garage into an access and reception space for visitors to the public offices. As this is an embassy, we installed an armoured-glass entrance door, with matching armoured glazing used at reception. Numbered lockers were provided for personal belongings before visitors pass through a metal detector controlling access to the office area. The room was finished with stone flooring, air conditioning, and recessed spotlights integrated into decorative plasterboard features.
We carried out the works with our technical studio ING. GABRIELE D’AMORE for design, and our company AGL D’AMORE S.R.L. for delivery. The project took a total of 5 months.