
POLICLINICO AREA, ROME (Italy)
RENOVATION OF A HOUSE WITH AN EXCLUSIVE TERRACE
We refurbished a top-floor apartment in a private residential building on Viale Regina Margherita, opposite Policlinico Umberto I Hospital in Rome. The interior design was developed by a Spanish architect: open, generous spaces and light tones give the apartment a distinctly contemporary feel.
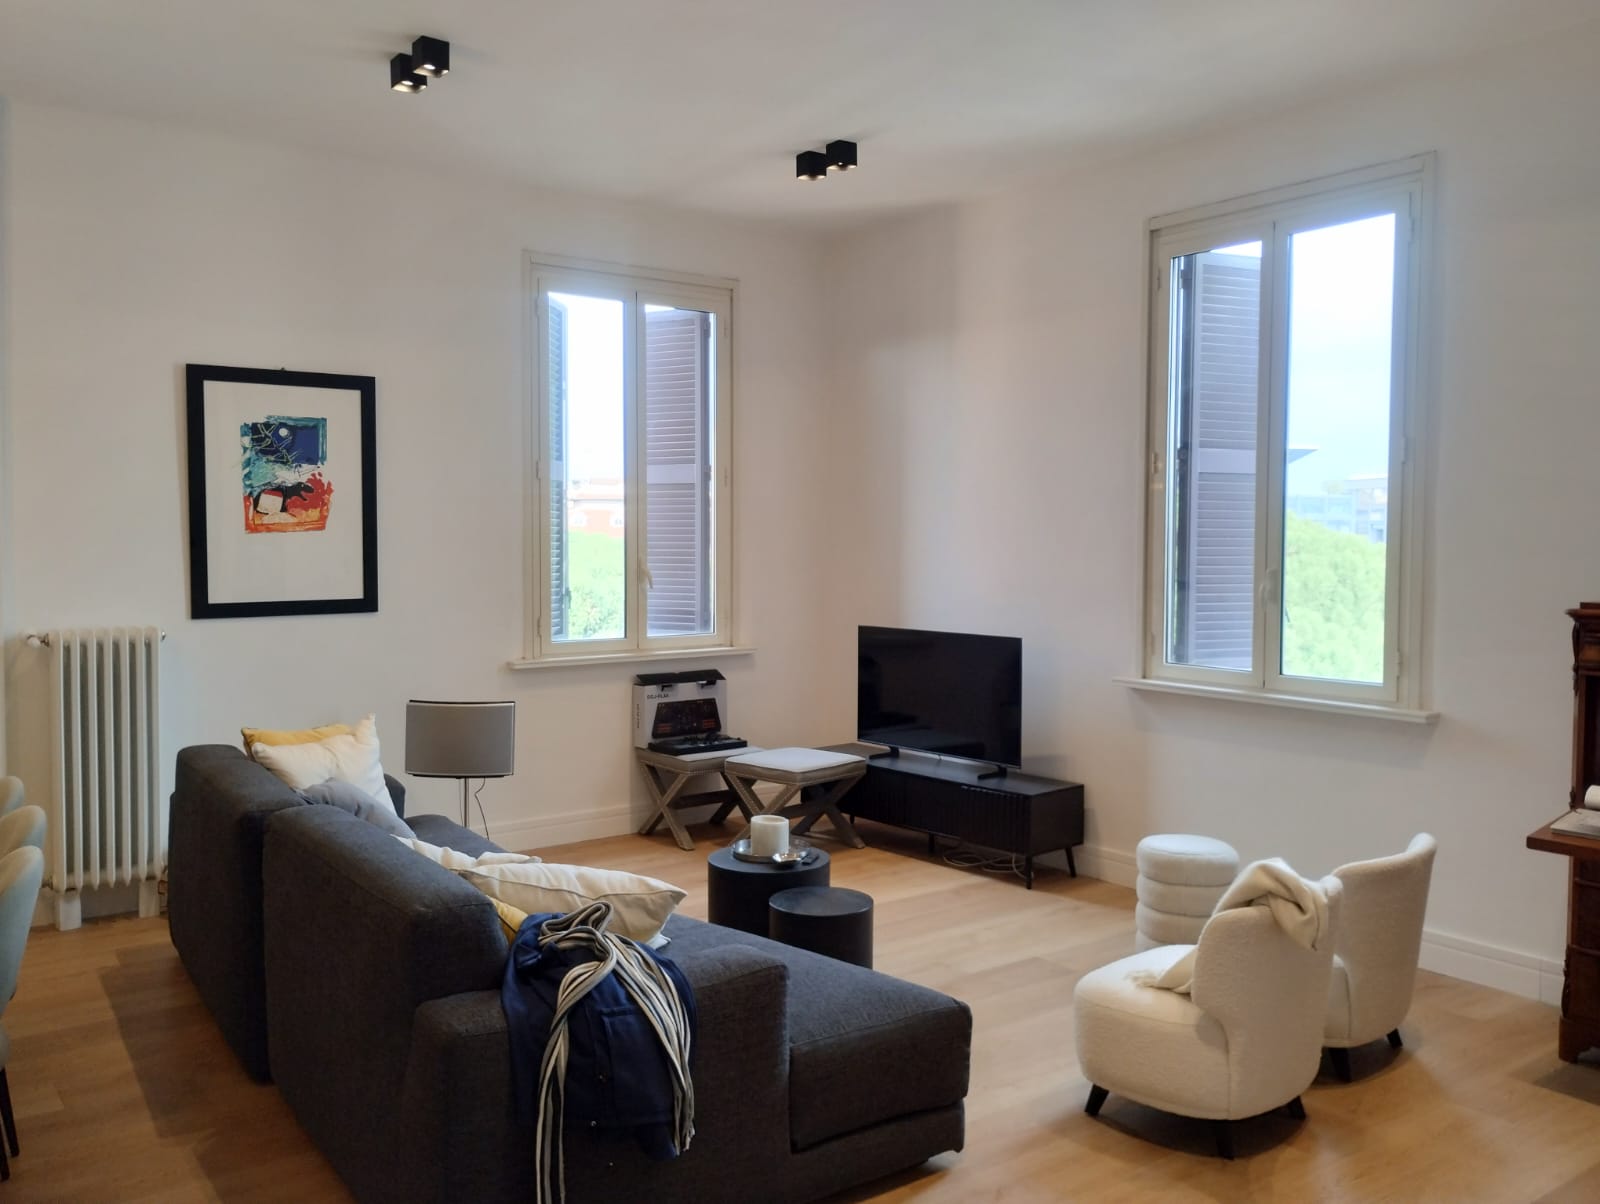
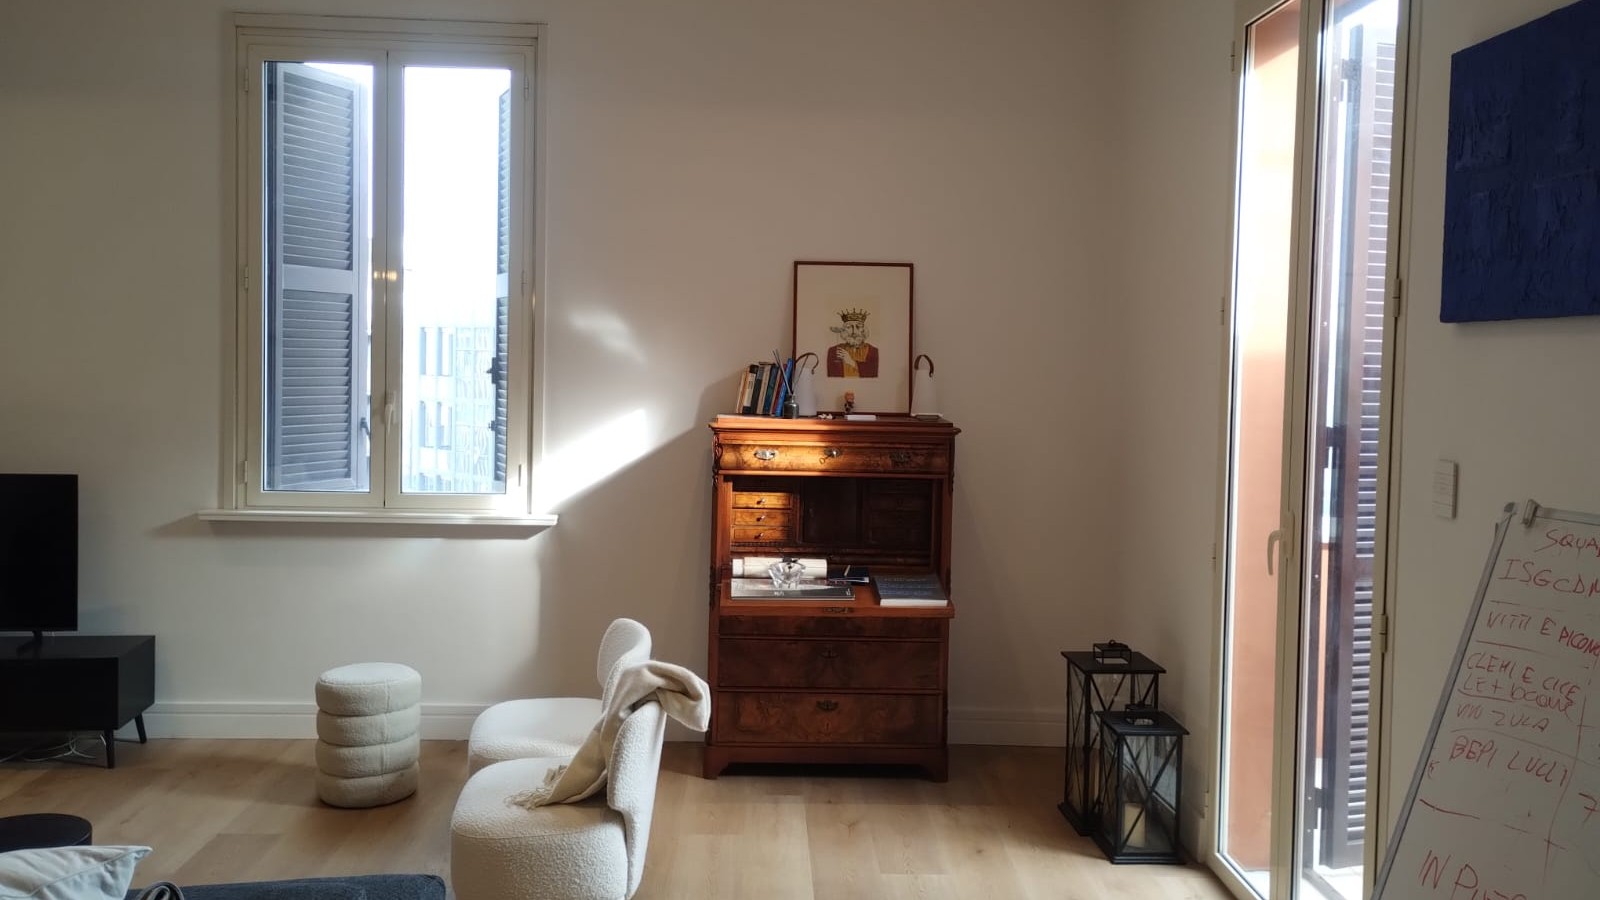
The property sits on the top floor and benefits from a beautiful private terrace. The building dates to the late 1960s, and no internal maintenance had ever been carried out, so the rooms were in poor condition.
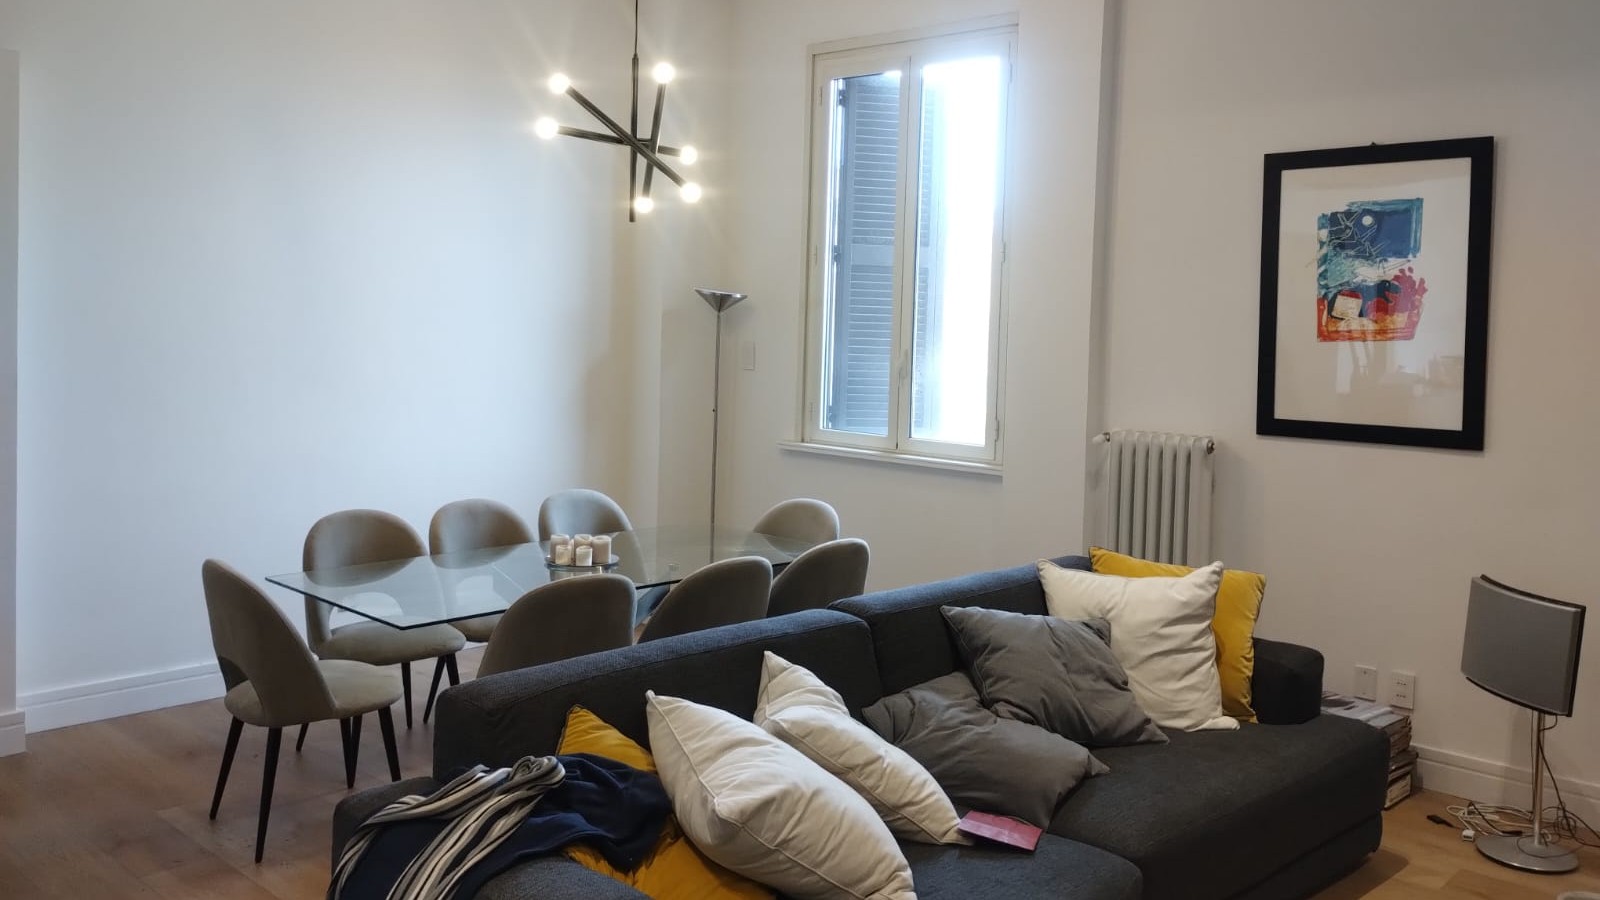
The works included a full refurbishment of the interior and terrace. At the entrance, we created a large open-plan living area with an open kitchen, screened by a multifunctional joinery element that acts as a coat storage unit on the entry side and as kitchen cabinetry on the opposite face.
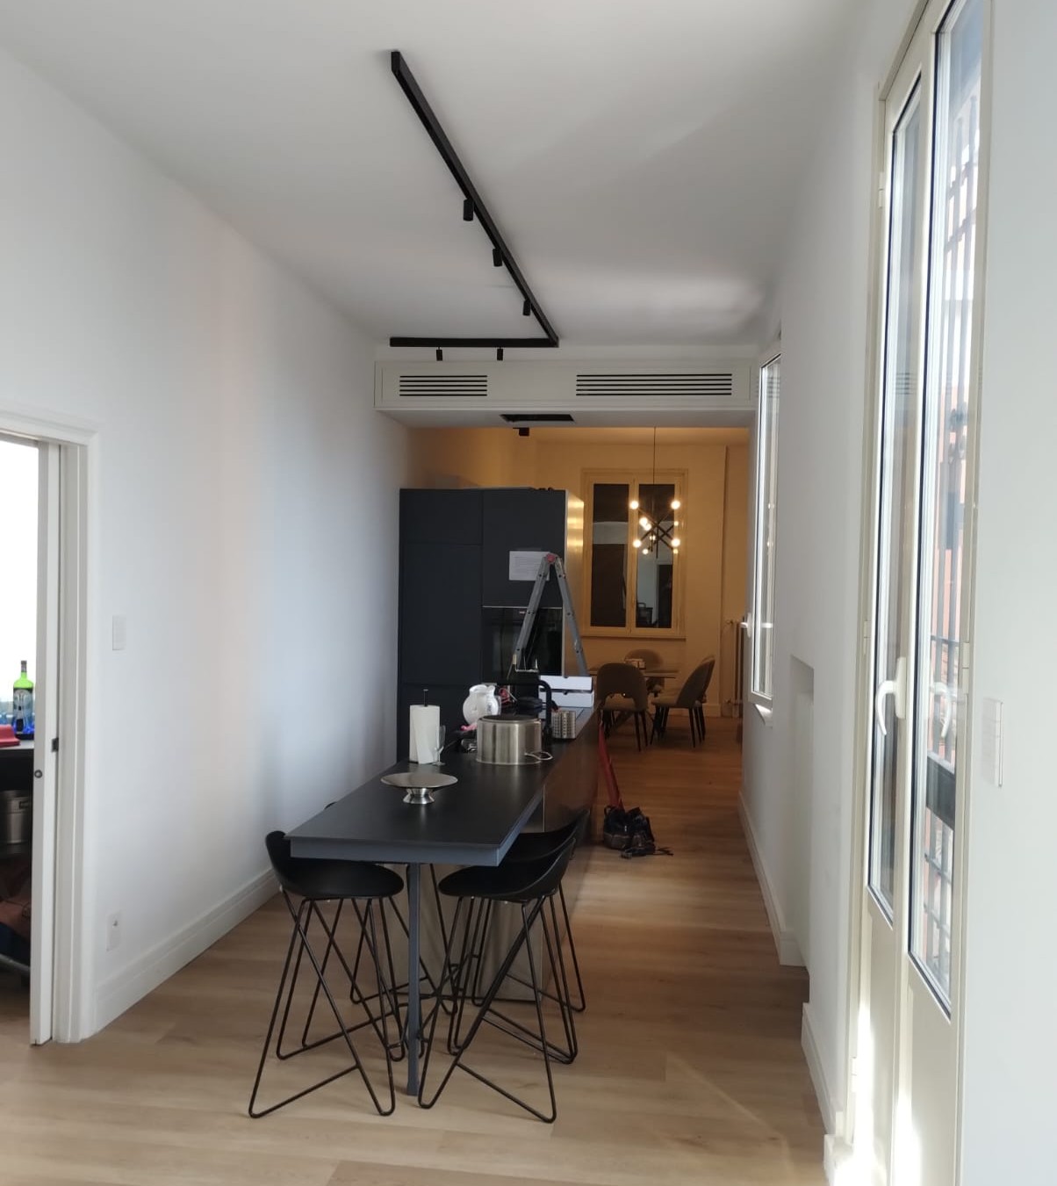
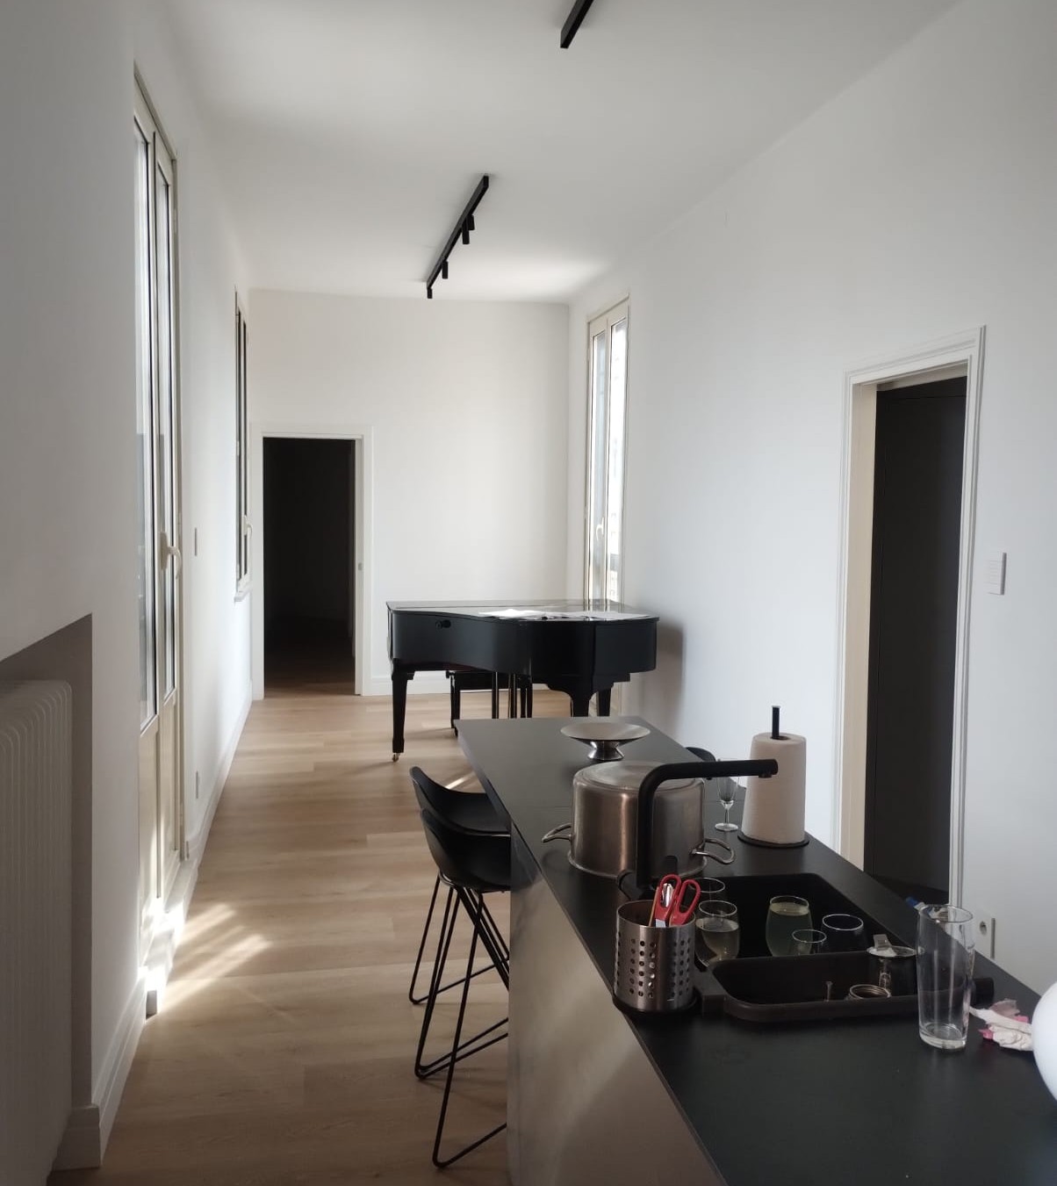
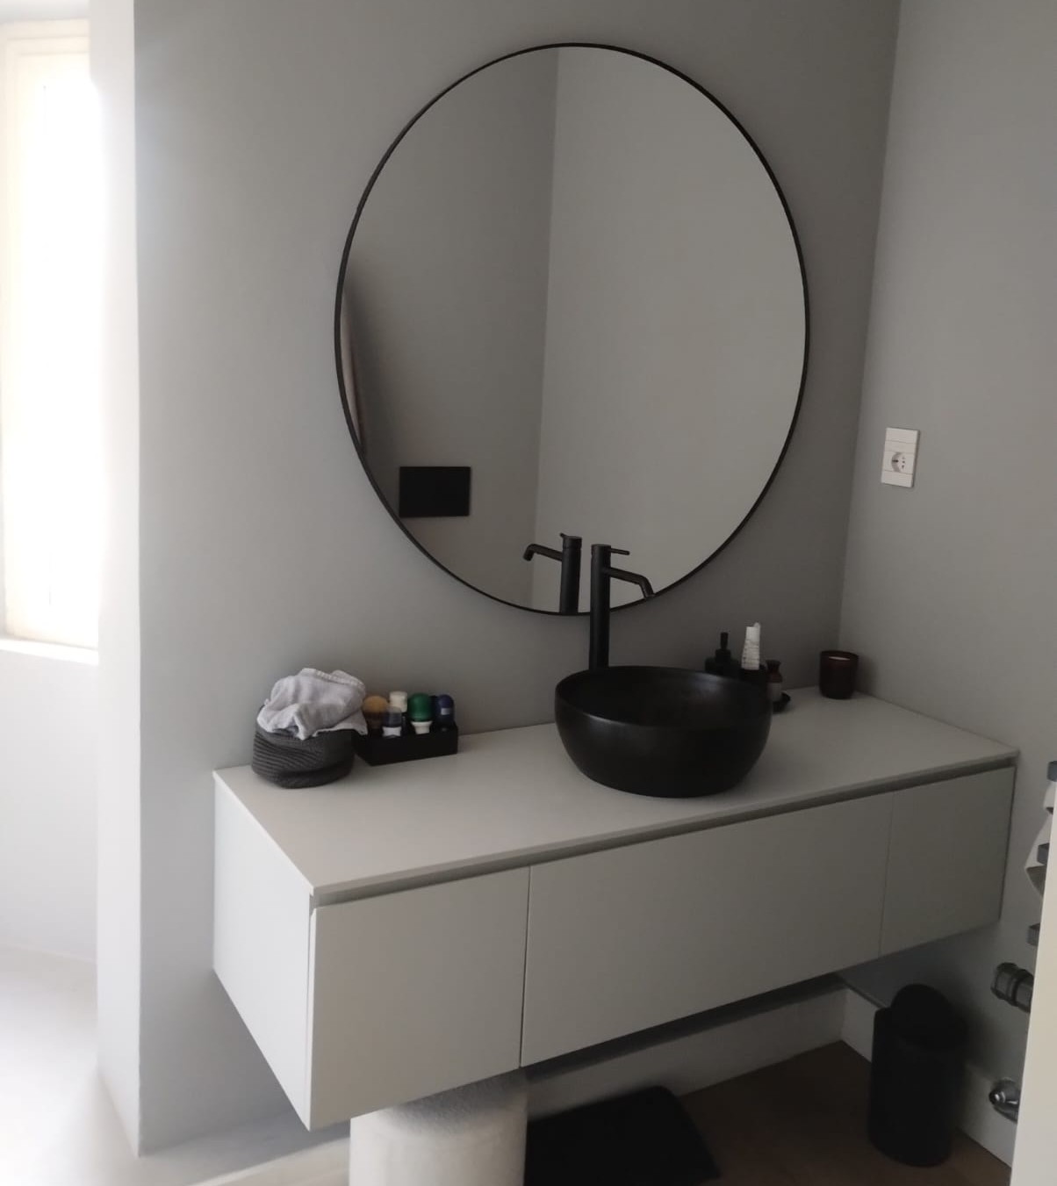
Walls are white and the flooring is pre-finished oak parquet in wide planks, with tall white skirting boards. Both bathrooms feature grey resin walls paired with black sanitary ware. Our technical studio designed the electrical, heating, air-conditioning and domestic hot water systems, ensuring full integration with the architectural and interior design.
The private terrace was fully refurbished, replacing the existing finish with modern porcelain stoneware; terrace walls echo the colours of the building.

We carried out the works with our technical studio ING. GABRIELE D’AMORE for services design, and our company AGL D’AMORE S.R.L. for delivery. The project took a total of 5 months.