
ELEGANT HOME
PARIOLI AREA, ROME (Italy)
RENOVATION AND FURNISHING OF AN ELEGANT HOME
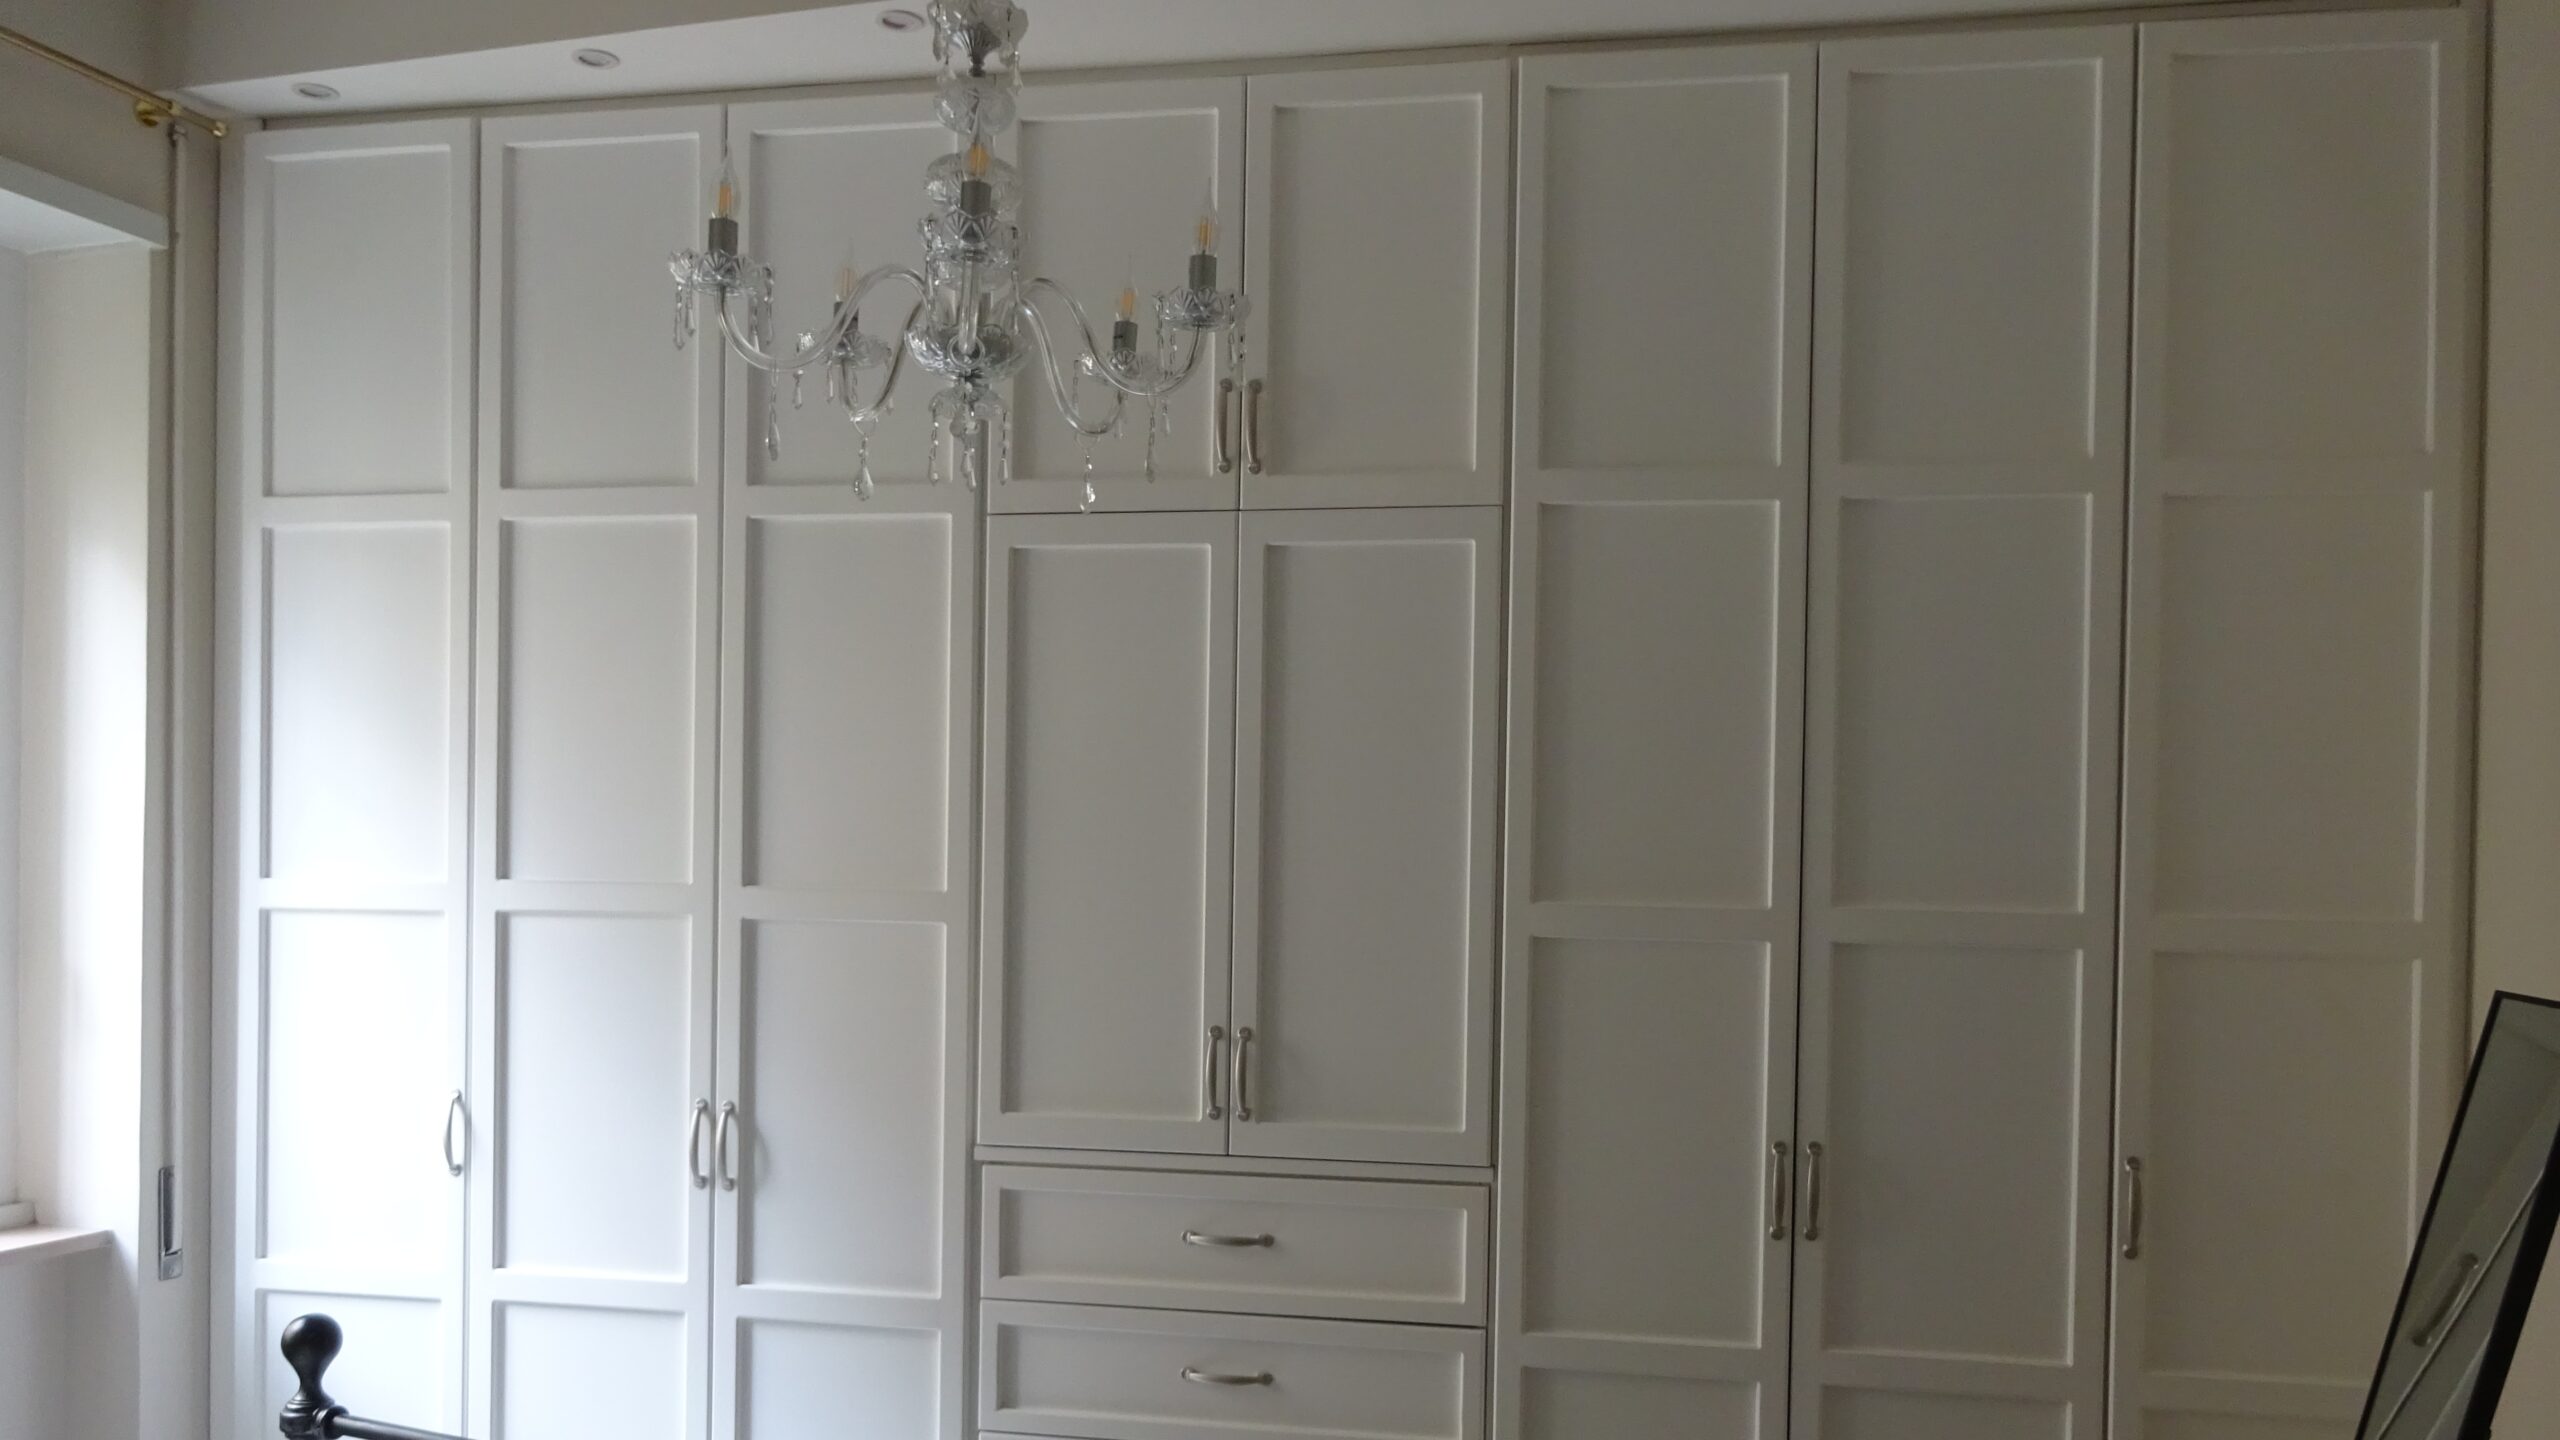
We refurbished an apartment on the second floor of a private residential building on Viale Bruno Buozzi, in Rome’s exclusive Parioli district. The interior design was developed by our technical studio, creating spaces that are simple and contemporary, yet elegant. The apartment was furnished with bespoke pieces designed and crafted by our team.
The property was built in the late 1940s. Before the works, the interior remained largely as originally built: outdated finishes and an inefficient layout.
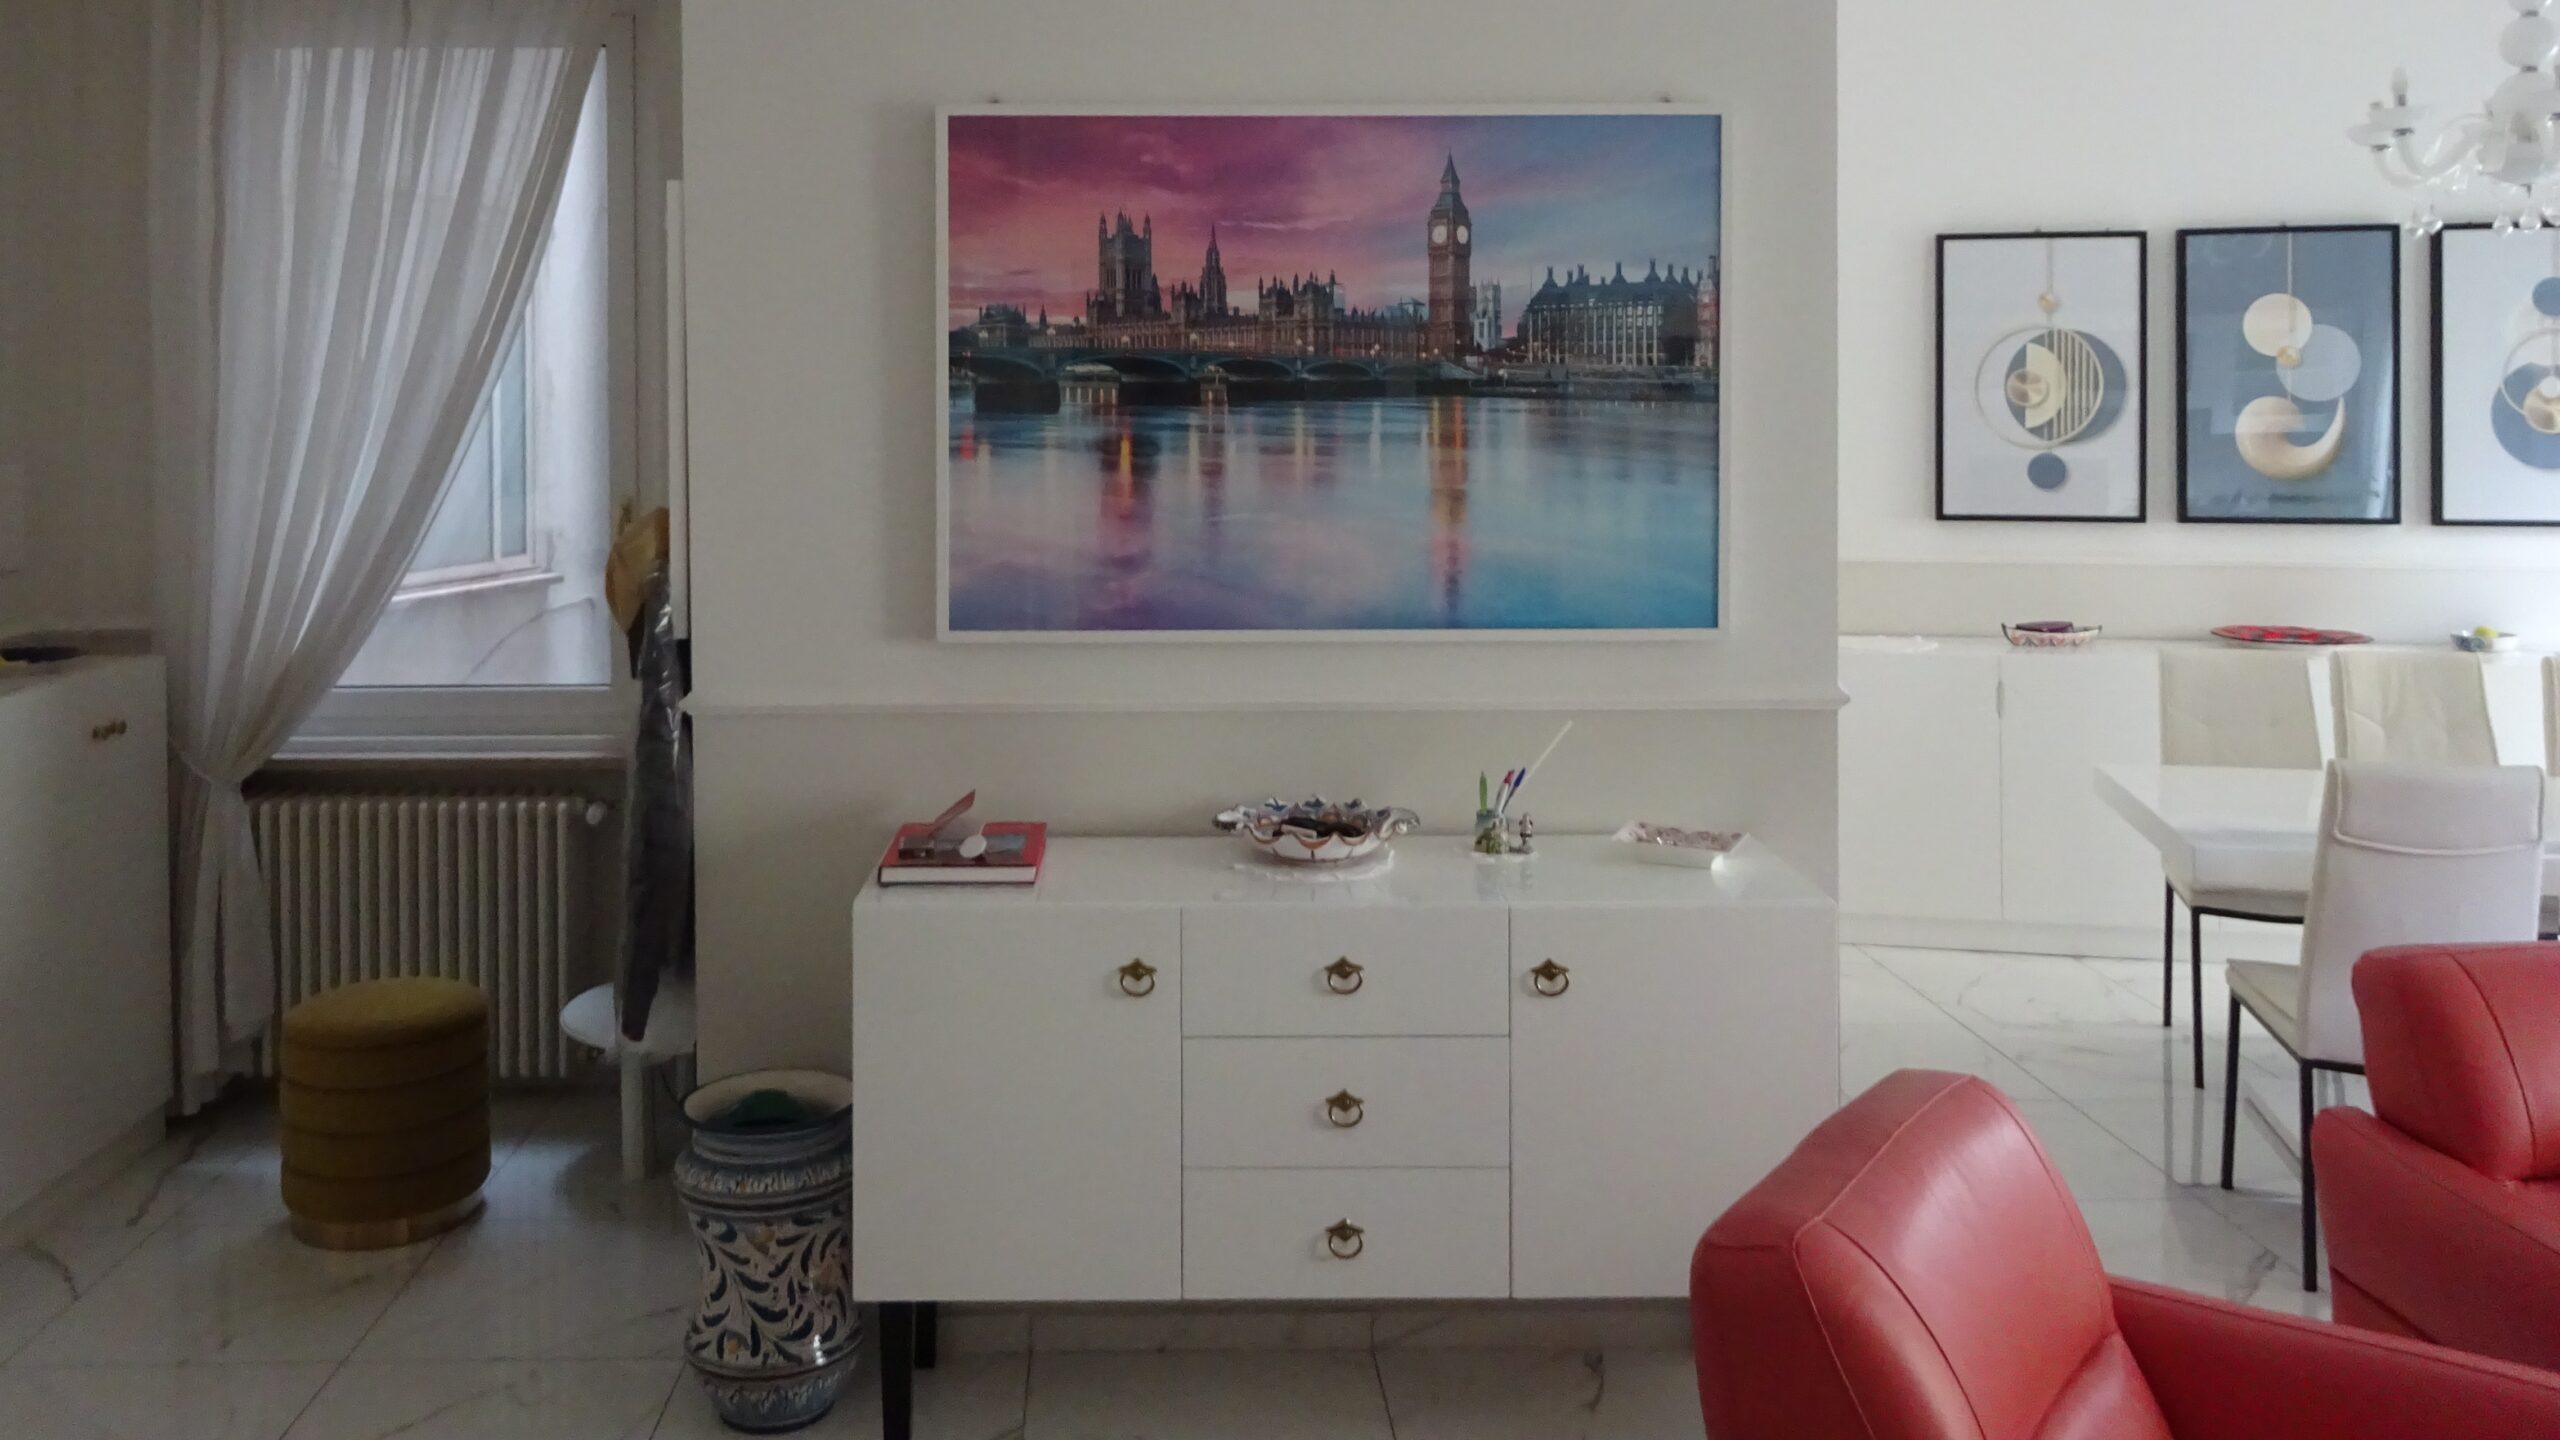
We created a generous open-plan living area, comprising a bright entrance hall with a window and a double reception room with access to the apartment’s private balcony. Adjacent to the living space, we introduced a separate, compact eat-in kitchen.
The bedroom area was fully separated from the living spaces and accessed via a short corridor. The corridor also serves two bathrooms; one was positioned near the corridor entrance to make it convenient for daytime use as well.
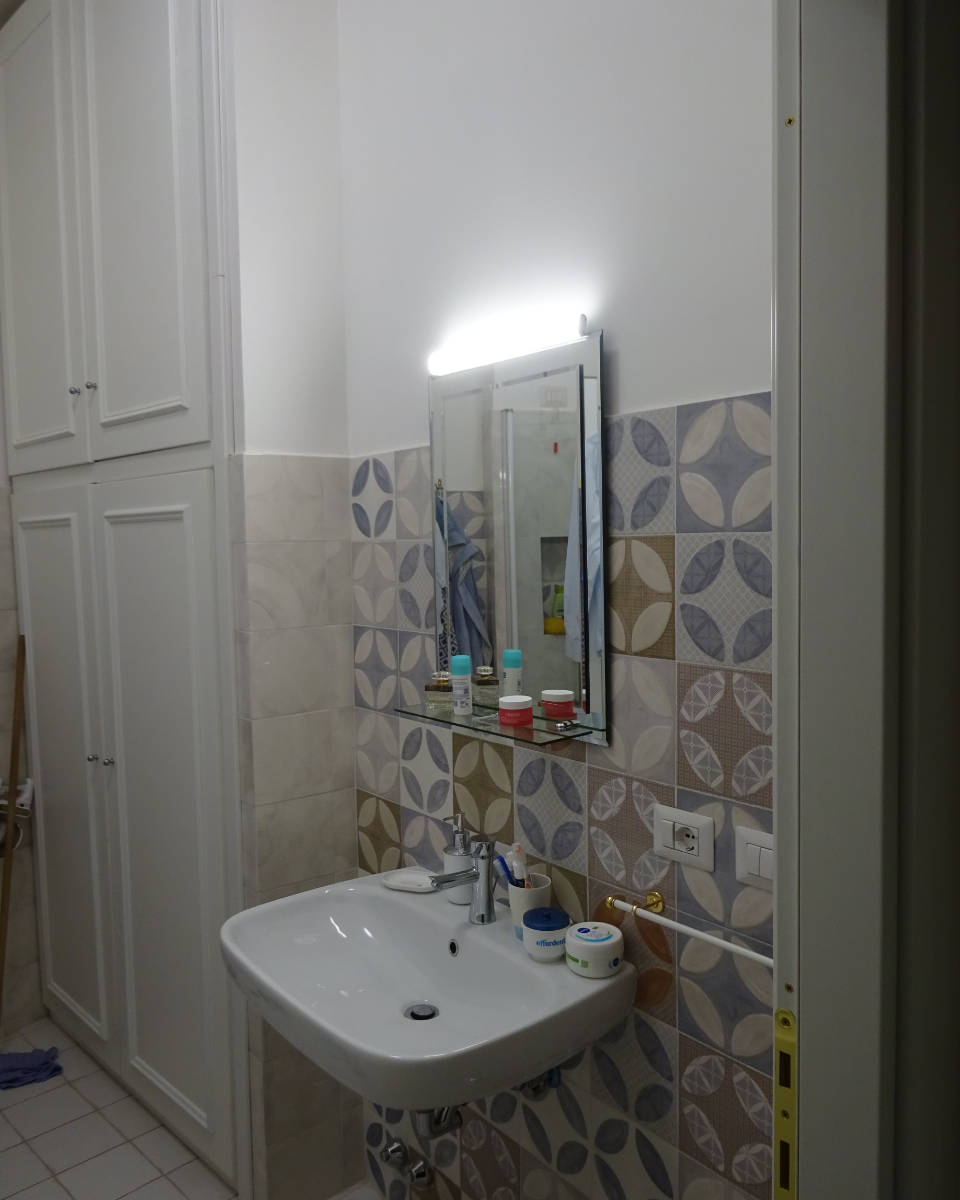
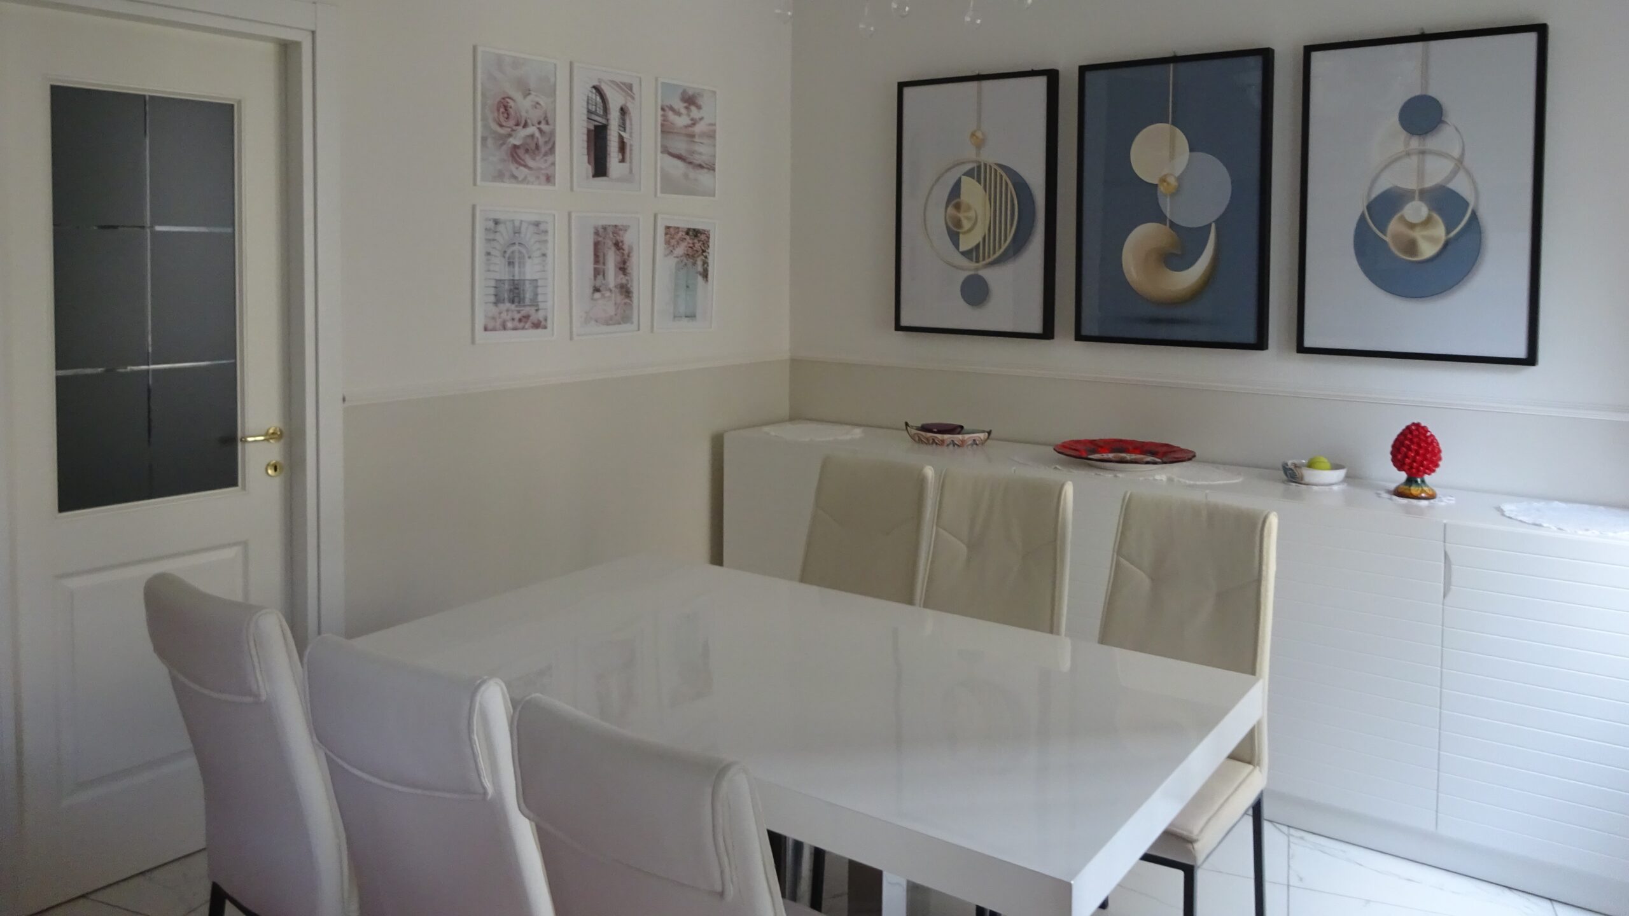
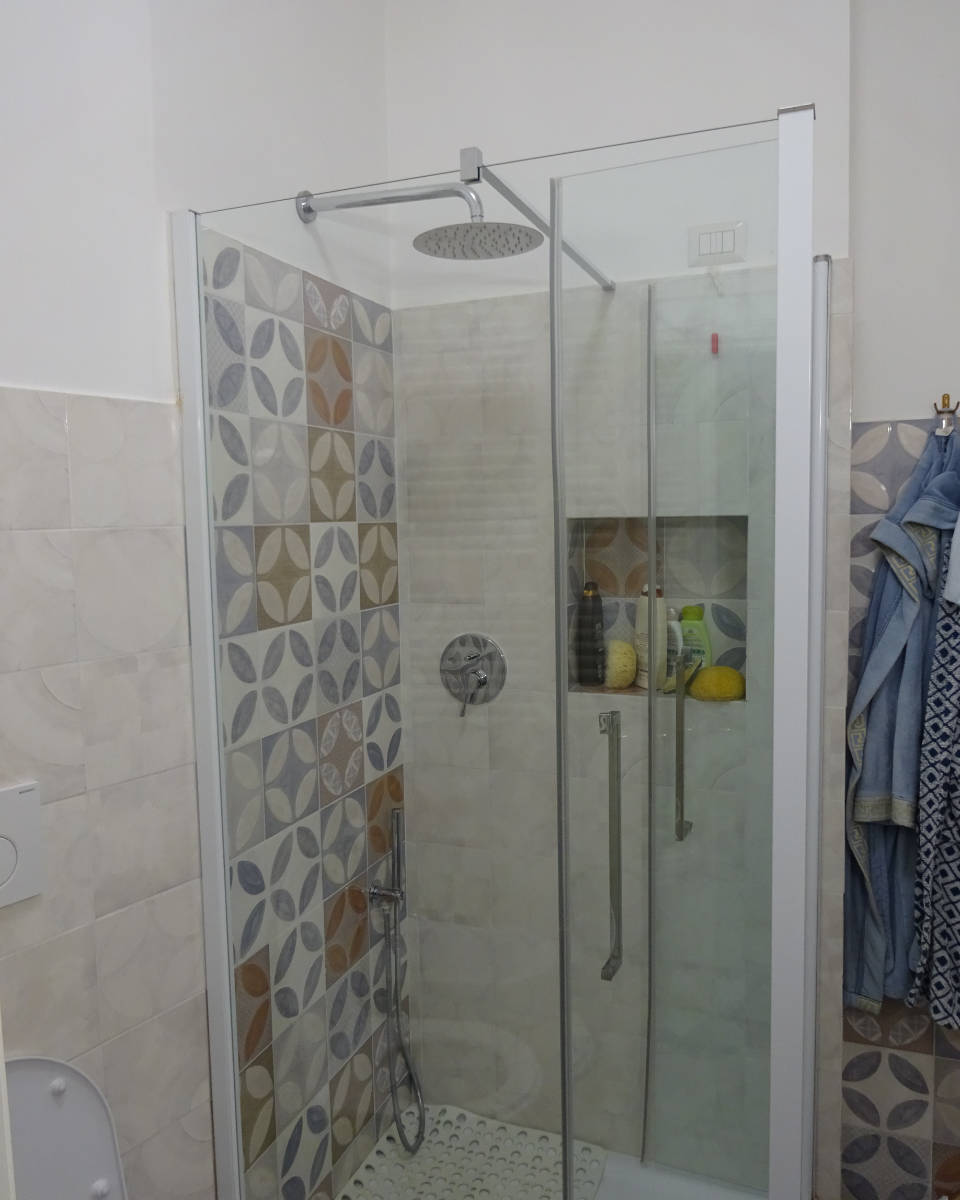
Finishes are minimalist and modern: white porcelain stoneware flooring and two-tone walls in light shades increase brightness in this south-east-facing apartment with large windows and abundant natural light. Decorative mouldings to walls and ceilings, together with ceiling roses for pendant lights, add refinement. Patterned ceramic tiles were used in the kitchen and bathrooms to bring a livelier note. Our technical studio also designed the electrical, heating and domestic hot water systems. The scope also included the supply and installation of new windows and internal doors: white thermally-broken aluminium frames were selected for maximum energy efficiency, with single-leaf openings to maximise daylight; internal doors are white with a clean, contemporary design.
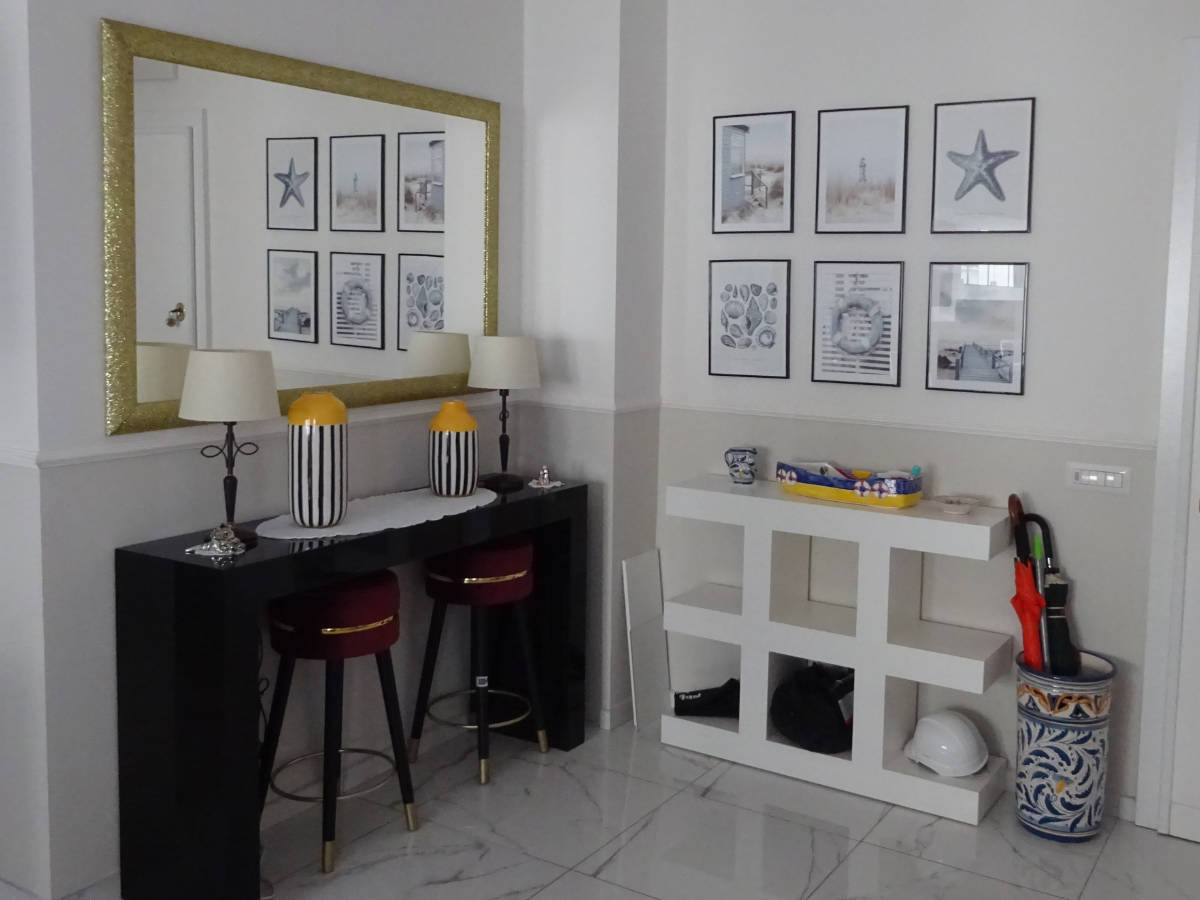
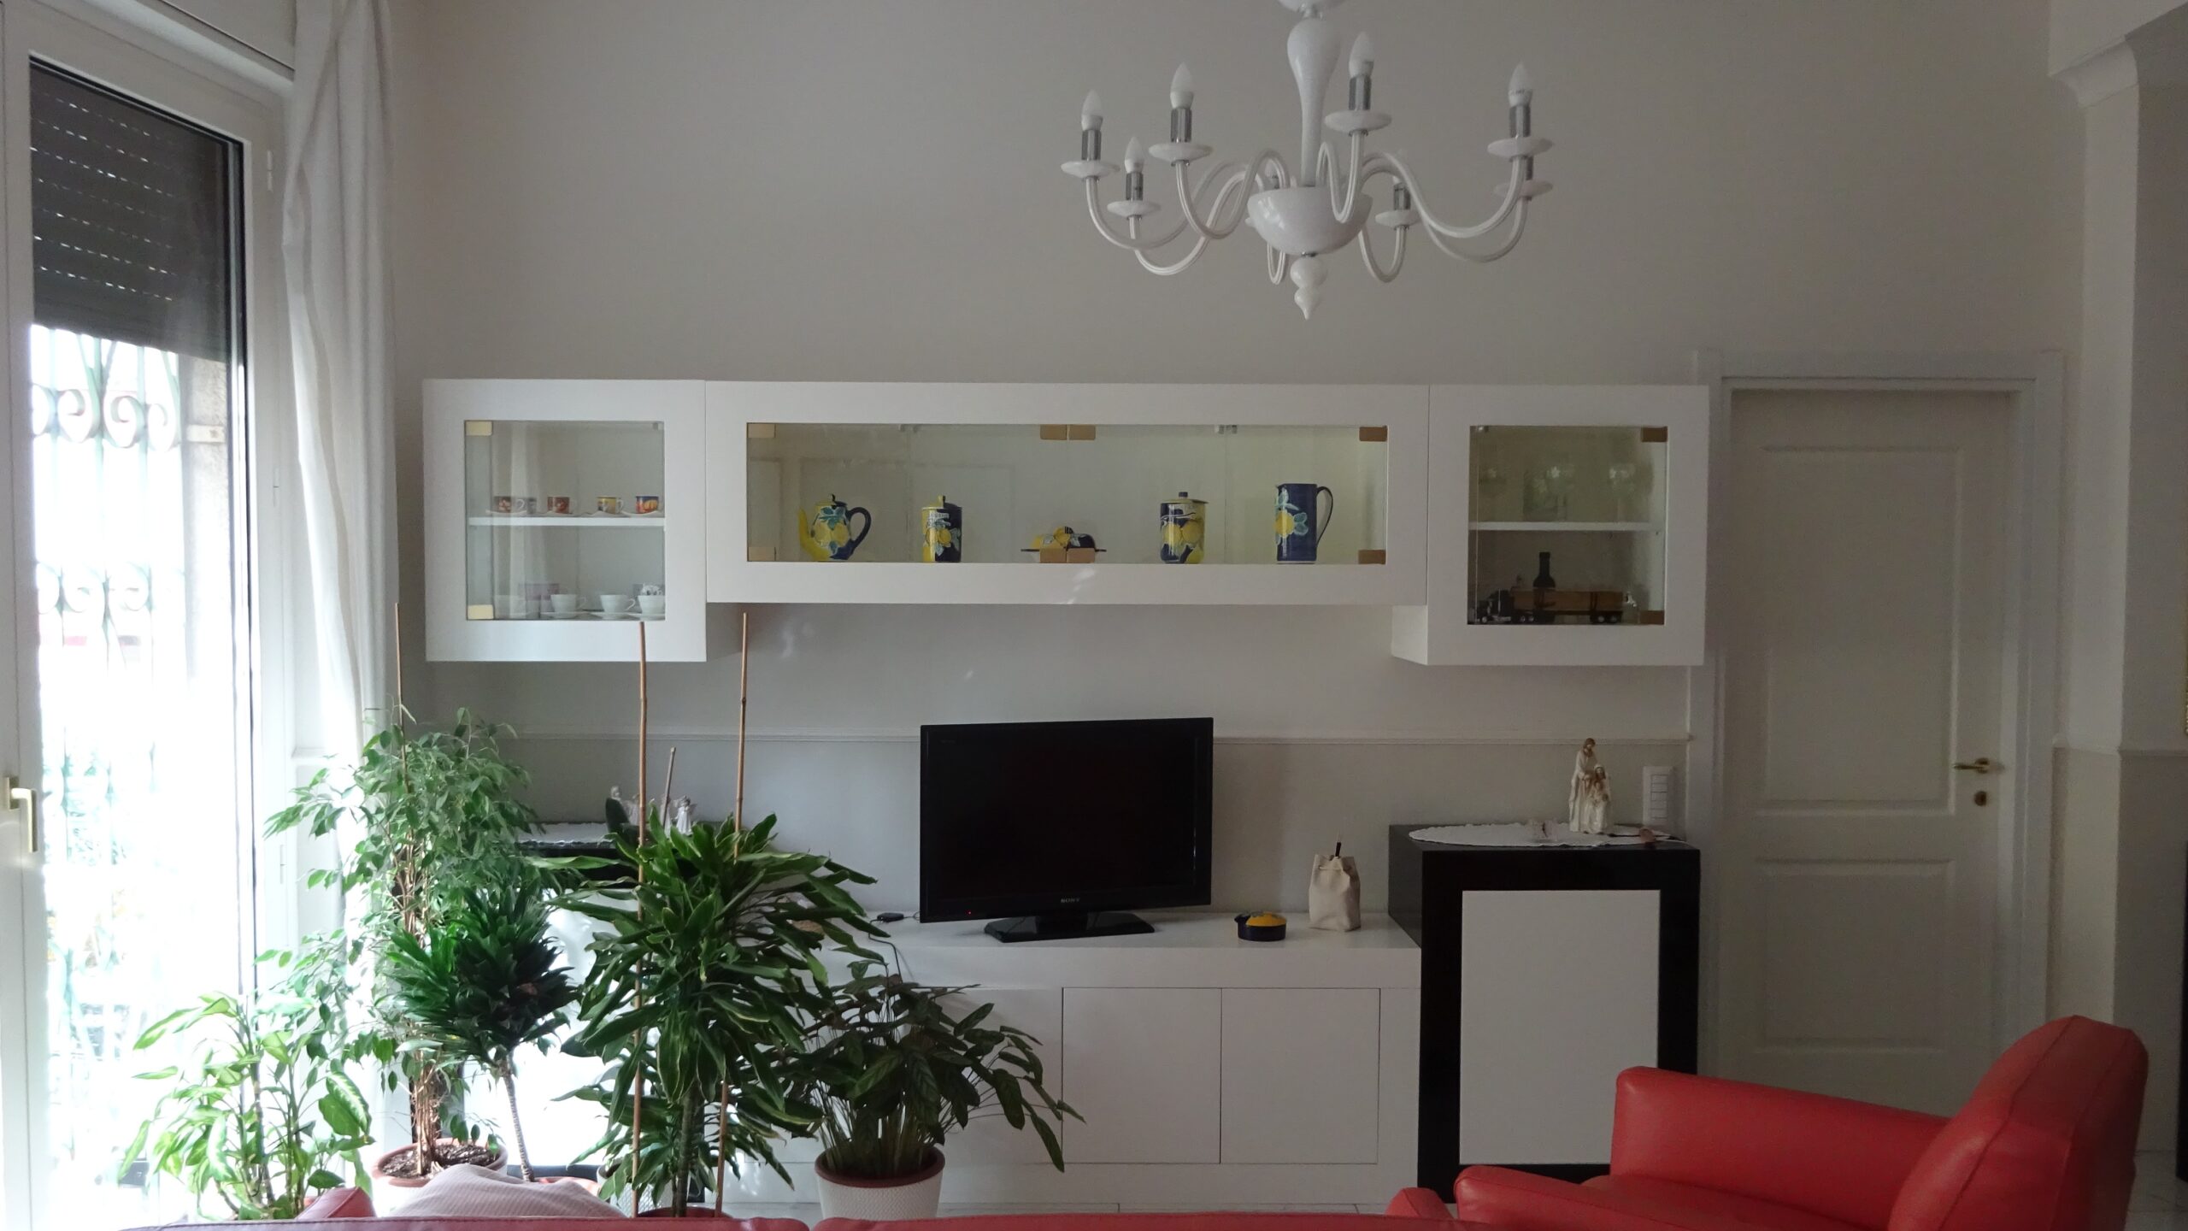
Furniture has a distinctly modern language and is predominantly white, combining glossy lacquered and matt finishes to create subtle contrast. In the entrance hall and living room, glossy black lacquer accents were introduced to break up the monochrome palette. The kitchen was designed and built with glossy blue lacquered doors, echoing the tile colours, with a white worktop to keep the space bright.
We carried out the works with our technical studio ING. GABRIELE D’AMORE for the interior, services and furniture design, and our company AGL D’AMORE S.R.L. for delivery. The project took a total of 5 months.